
How Big Can a Garden Suite Be in Ontario? Town by town
Ontario sets no size limit for a garden suite. Your town does, and the numbers are all over the map. Published caps in our data run from 35 m² in Brampton’s residential zones to 186 m² on Centre Wellington farm lots, with most cities landing near 75 to 80 m².
Common caps (detached unit)
Many caps are “the lesser of” a fixed number and a percentage of the house. The smaller one wins.
There is no Ontario-wide maximum. Each town sets one. Most cities cap a detached garden suite around 75 to 80 m² (807 to 861 sq ft); Toronto allows 60 m² one storey or 120 m² two storey; Brampton holds residential zones to 35 m². Rural townships often use a percentage of the main house instead, typically 40 to 50%.
The Province Set the Floor. Towns Set the Ceiling.
When Ontario opened up backyard units, it told towns what they cannot do, not what size the building must be. So every municipality wrote its own cap, and they did it in at least four different ways: a fixed floor area, a footprint, a percentage of the main house, or a share of the lot.
That matters more than the number itself. A 45% rule on a 1,100 sq ft bungalow gives you about 495 sq ft. The same rule on a 2,400 sq ft two-storey gives you about 1,080 sq ft. Same town, same by-law, very different garden suite.
We build these, and the most common size mistake we see is not ambition. It is somebody who measured the inside of the room and the town measured the outside of the walls. Six inches of wall all the way round eats a surprising amount of a 60 m² limit.
How Big Can a Garden Suite Be?
Setbacks Decide Before Size Does
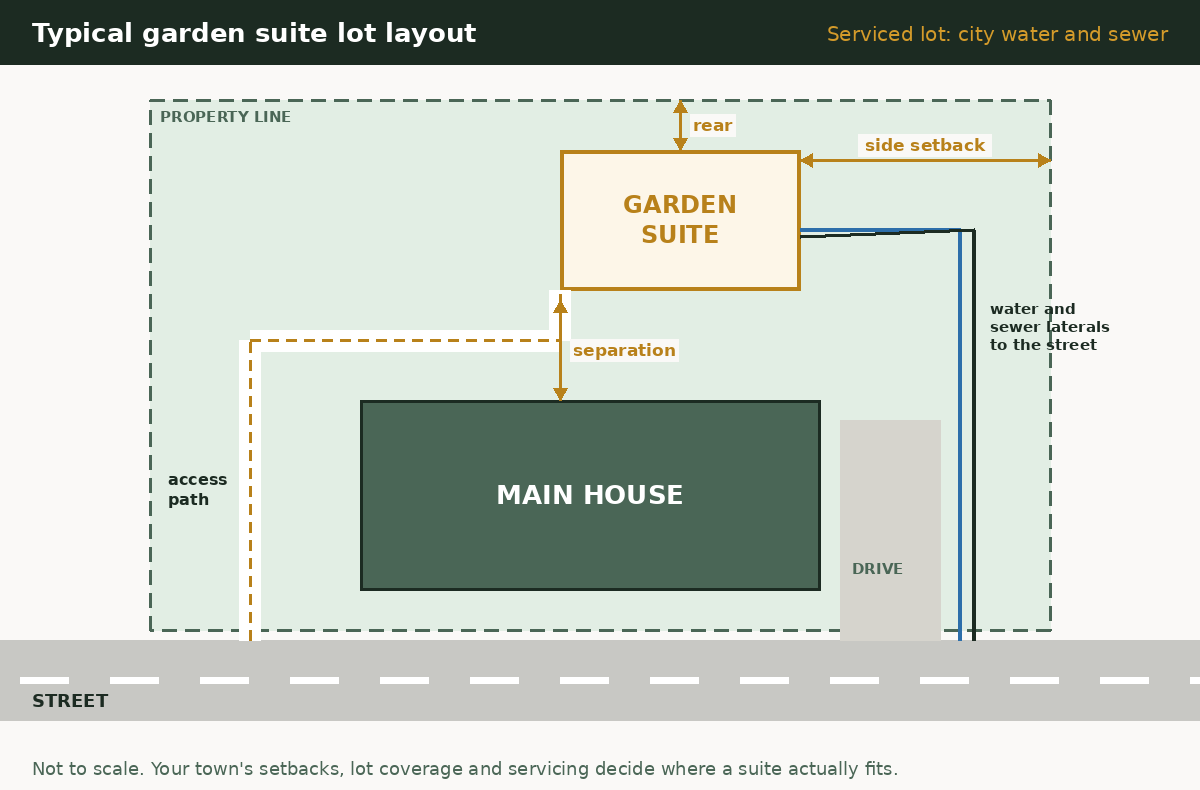
Here is how a garden suite usually sits on a serviced lot: the house at the front, the suite in the back yard, a clear path from the street, and new water and sewer lines run past the house to the road. The distances that matter are the rear and side setbacks, the separation from the house, and how far the suite sits from the street for fire access. Every town sets those a little differently, so treat this as a sketch, not a site plan.
How Big Can a Garden Suite Be? What Ontario Says (Not Much)
On urban residential land with full municipal water and sewer, O. Reg. 299/19 as amended in November 2024 (O. Reg. 462/24) does four things that affect how big you can go.
At least 45% coverage
A town must allow at least 45% lot coverage for all buildings on a lot with additional units. Coverage caps were often the real limit on small city lots.
No FSI limit
Floor space index rules do not apply to lots with additional units, so the house and suite together are not squeezed by a ratio.
No angular planes
Angular plane rules, the imaginary sloped line that clips the top of a building, are overridden for buildings with additional units.
4 m separation cap
A town cannot require more than 4 m between the suite and another residential building on the lot, which frees up yard depth.
Last checked October 2026 · Source: ERO 019-9210 decision · O. Reg. 299/19 as amended by O. Reg. 462/24
What it does not do: set a maximum or minimum floor area, a height, or side and rear setbacks. And it does not apply to rural lots or lots on septic, where the township by-law is the only rulebook.
Size, Height and Setbacks for 71 Municipalities
Grouped by region. Where a town does not publish a number, we say so rather than guess. 1 m² is about 10.76 sq ft.
| Municipality | Max size | Max height | Setbacks and separation |
|---|---|---|---|
| Toronto · Toronto page | |||
| Toronto | 60 m² GFA one storey; 120 m² GFA two storey; must be less than main house GFA; suite basement counts | 4.0 m if less than 7.5 m from main house; 6.3 m if 7.5 m or more from main house (from average grade) | Rear 1.5 m (lot depth 45 m or less), greater of 1.5 m or half height on deeper lots, +1.5 m where windows above 4.0 m face a residential rear lot … |
| Peel Region · Peel Region page | |||
| Mississauga | Lots 550 m² or less: 55 m², one storey only; larger lots scale with lot area (10% of lot area to a cap – confirm) … | 1 storey 4.6 m sloped / 3.0 m flat; 2 storey 6.8 m sloped / 5.8 m flat; not above main dwelling ridge | Rear 1.8 m; interior side 0.6 m (1 storey) / 1.8 m (2 storey); exterior side 2.5 m (1 storey) / 4.5 m (2 storey) … |
| Brampton | 35 m² in residential zones; 80 m² in Hamlet, Estate, Agricultural zones | Lesser of principal dwelling height or 4.5 m (7.5 m in Hamlet, Estate, Agricultural) | Rear 2.5 m; side 1.8 m; 3.0 m from principal dwelling; rear or interior side yard only |
| Caledon | R zones: not more than ground floor area of main dwelling and not more than 80 m²; RE/RR and A1-A3: 110 m² GFA | R zones 4.5 m; RE/RR and A1-A3: no taller than main dwelling or zone limit, whichever is less | R zones: interior side 1.2 m, rear 1.2 m; RE/RR and A1-A3: interior side 3 m, rear 4.5 m; exterior side per zone; 3 m from main dwelling … |
| York Region · York Region page | |||
| Markham | Not published – check zoning by-law 2024-19 | Not published – check zoning by-law 2024-19 | per zone, Part 6.0 of By-law 2024-19; suite entrance and stairs 1.2 m from interior side lot line |
| Vaughan | ARU floor area not more than GFA of principal dwelling unit | not in ARU section – check zoning by-law | accessory building min 4.0 m from principal building; ARU entrance 1.2 m from interior side lot line |
| Richmond Hill | building coverage max 80.0 m² incl. integral garage | 2 storeys; main walls 6.0 m; 7.5 m to highest point of roof | rear 1.2 m; side 1.2 m; flankage = principal dwelling; 4.0 m from main wall of principal dwelling; rear yard only |
| Newmarket | 1 storey: lesser of 10% of lot area or 75 m²; 2 storey or above garage: lesser of 10% of lot area or 100 m² | lesser of main house height or: 1 storey 5.5 m pitched / 3.5 m flat; 2 storey or above garage 6.5 m pitched / 5.5 m flat | side and rear 1.8 m (1 storey), 2.4 m (2 storey / above garage); 3.0 m from main house; interior side or rear yard only |
| Aurora | Not published – check zoning by-law 6000-17 | Not published – check zoning by-law 6000-17 | rear or interior side yard only; numbers not published – check zoning by-law |
| Halton Region · Halton Region page | |||
| Burlington | 80 m² floor area; 15% of lot area in LN5 and LN6 zones | 7 m peaked roof / 6 m flat roof | 1.2 m interior side and rear; 3 m for any portion above 4.6 m (peaked) or 3.5 m (flat); exterior side = principal building; 4 m from principal building … |
| Oakville | lot coverage greater of 5% or 42.0 m² (Table 6.5.3); counts toward lot coverage in Residential Low zones | 4.0 m from grade | if 2.0 m or more from main building: 1.2 m interior side and rear, 3.5 m flankage; front and interior side yards same as main building … |
| Milton | draft by-law: lesser of 10% of lot area or 110 m² GFA – confirm enacted text | draft: 4.3 m gable/hip/gambrel/mansard; 3.5 m flat | draft: 1.2 m interior side; 1.5 m rear; exterior side no closer than principal building; 3.5 m from principal building; rear or interior side yard only |
| Halton Hills | ARU lesser of 40% of floor area or 110 m², or entire basement (fully serviced lots) | Not published – check By-law 2010-0050 | Not published – check By-law 2010-0050 |
| Durham Region · Durham Region page | |||
| Oshawa | most restrictive of 8% of lot area, 50% of house lot coverage, or 60 m² ground floor area | 14 ft 9 in roof peak from grade in most cases | min 2 ft in most cases; not in front yard or minimum exterior side yard of corner lot |
| Whitby | 75 m² GFA (By-laws 8141-24 / 8143-24) | 4.5 m Residential zones; 5.5 m other zones | 1.2 m interior side and rear; 3.0 m exterior side; excluded from lot coverage |
| Pickering | Not published – check zoning by-law | Not published – check zoning by-law | Not published – check zoning by-law |
| Ajax | Not published – check zoning by-law | Not published – check zoning by-law | Not published – check zoning by-law |
| Clarington | Smaller than the main house floor area | 5.25 m Urban Residential; 6.5 m Agricultural / Rural Residential | Zone front and exterior side yards; 1.8 m rear and interior side; max 10% of lot or zone coverage, whichever is less |
| Hamilton · Hamilton page | |||
| Hamilton | Urban: lesser of 75 m² or principal dwelling GFA (By-law 05-200 s. 4.33.2, By-law 22-132); Rural: not more than principal dwelling GFA | Urban 6.0 m (By-law 22-132); Rural 6.0 m (By-law 24-039) | Urban: separation 4.0 m from rear wall of principal dwelling (By-law 25-033) … |
| Niagara · Niagara page | |||
| St. Catharines | Not published – check zoning by-law 2013-283 (pre-approved designs 37-80 m²) | Not published – check zoning by-law 2013-283 (a 2025 Committee of Adjustment notice cites 6 m for detached accessory … | checked per lot at permit; not published – check zoning by-law |
| Niagara Falls | no ADU cap; all accessory buildings incl. detached ADU limited to 93 m² lot coverage | urban: walls 4.5 m, pitched roof 6 m; rural: walls 5.5 m, pitched roof 7 m | 1.2 m rear and interior side; 4.5 m street side on corner lots; not in front or exterior yard; rural within 15 m of house and MDS |
| Welland | Not published – check zoning by-law 2017-117 s. 5.2 | Not published – check zoning by-law 2017-117 s. 5.2 | Not published – check zoning by-law 2017-117 s. 5.2 |
| Waterloo Region · Waterloo Region page | |||
| Kitchener | 80 m² building footprint; accessory buildings typically 15% lot coverage | 4.5 m; 6.0 m if main house over 9.1 m | 0.6 m side and rear (0.9 m at 6.0 m height); 4.0 m from main house |
| Waterloo | Not published – check zoning by-law (2018-050) | 6 m | side 1.2 m; rear 0.67 m, 1.2 m if over 4.5 m tall; not in front yard |
| Cambridge | Not published – check zoning by-law 26-007 s. 4.19 | Not published – check zoning by-law 26-007 s. 4.19 | Not published – check zoning by-law 26-007 s. 4.19 |
| North Dumfries | coach house subordinate in size to main dwelling; not published – check zoning by-law | Not published – check zoning by-law | Not published – check zoning by-law |
| Guelph and Wellington County · Guelph and Wellington County page | |||
| Guelph | 80 m² (861 sq ft) per detached ADU; floorplate up to 90 m² for building with two ADUs | 6.1 m to roof midpoint | side/rear 1.5 m or 1.2 m (no windows, by zone); 3 m with second-storey windows facing lot line; exterior side 4.5 m or 6 m; 3 m from main dwelling … |
| Puslinch | 45% of principal dwelling floor area, max 130 m² (1,399 sq ft) | varies – check zoning by-law | detached ARU within 40 m of principal dwelling; other setbacks per zone |
| Centre Wellington | detached ARU no larger than principal dwelling, max 186 m² (agricultural lots) | 8.0 m accessory building | within farm building cluster, max 61 m from dwelling; Table 4B |
| Guelph/Eramosa | 2022 proposal: ARU 45% of main dwelling GFA up to 115 m² (confirm adopted); garden suite 92.9 m² in 2015 report (proposed 139.3 m²) | 2022 proposal: 5 m for whole-building ARU | 2022 proposal: within 60 m of main dwelling |
| Wellington North | Not published – check zoning by-law | Not published – check zoning by-law | Not published – check zoning by-law |
| Mapleton | Not published – check zoning by-law | Not published – check zoning by-law | Not published – check zoning by-law |
| Erin | garden suite cap 74.9 m² per 2015 Guelph/Eramosa report (old – confirm with Town) | Not published – check zoning by-law | Not published – check zoning by-law |
| Minto | Not published – check zoning by-law | Not published – check zoning by-law | Not published – check zoning by-law |
| London · London page | |||
| London | ARU GFA max 80% of primary dwelling GFA (Interim Control By-law CP-1600-300, until appeals to Mar 3, 2026 amendment resolved); max 2 bedrooms per ARU … | Not published – check Zoning By-law Z.-1 s.4.37 (general accessory 4.0 m limit does not apply to detached ARUs per … | rear or interior side yard only; not in front yard or between house and street on corner lot; numbers in s.4.37 – check zoning by-law |
| Windsor-Essex · Windsor-Essex page | |||
| Windsor | Not published – check zoning by-law 8600 s. 5.99.80 | 8 m with roof slope 20 degrees or more; 6 m if flatter (variance to 8 m possible); never taller than main building | 1.2 m side and rear (garage conversion: altered portion only) |
| Lakeshore | 50% of primary dwelling, max 120 m² GFA (agricultural 140 m²) | 6.5 m, not taller than primary (agricultural 7.5 m) | 1.5 m side; 1.5 m rear or conservation authority setback; 3 m if two-storey with window facing line; 3-50 m from main dwelling |
| Ottawa · Ottawa page | |||
| Ottawa | Footprint lesser of 40% of principal dwelling footprint (or 50 m² if dwelling 125 m² or less), 40% of yard, and 80 m² (Areas A-C) or 95 m² (Area D) – … | Rural-type zones: lesser of main house or 4.5 m (6.1 m with parking garage) … | Side/rear: within 1 m of lot line where no facing door or window (or abutting travelled lane), otherwise min 4 m … |
| Kingston · Kingston page | |||
| Kingston | GFA equal to or less than principal dwelling | Not published – check zoning by-law 2022-62 (2019 guide: accessory height of the zone, 4.5/4.6/5 m) | Not published – check zoning by-law 2022-62 (2019 guide: 1.2 m rear and interior side |
| Peterborough and the Kawarthas · Peterborough and the Kawarthas page | |||
| Peterborough | smaller than principal unit; max 2 bedrooms | 4.3 m | 1.2 m from rear of principal dwelling; 0.6 m from side or rear lot line |
| Cavan Monaghan | min 50 m²; max 100 m² or 40% of dwelling GFA | 5.0 m, one storey | rear/interior side as principal building; not closer to front than main wall of house; 3.0 m from house and buildings on abutting lots |
| Selwyn | 60% of principal dwelling footprint (A, RU); 40% (RR, R1, R2) | not above principal structure; one storey in R1/R2; 8 m or 2 storeys over detached garage in A, RU, RR | max 30 m from principal structure; rear or interior side yard; no basement; not a mobile home |
| Kawartha Lakes | equal to or less than primary unit floor area | up to 10 m if ARU on upper storey of accessory building | 1.2 m from side and rear lot lines (upper-storey ARU) |
| Simcoe County and Georgian Bay · Simcoe County and Georgian Bay page | |||
| Barrie | Zone standard – Zoning By-law 2009-141 s. 5.2.9 (R1 to RM2-TH) or 14.5.2 (R5, NMU); City page gives no number | Zone standard – Zoning By-law s. 5.2.9; check with City | Zone setbacks and landscape buffers per s. 5.2.9 / 14.5.2 |
| Orillia | By lot area: 75 m² (lot up to 460 m²), 100 m² (460-1,000 m²), 140 m² (1,000 m²+), porches and decks included; each unit max 75 m² | 6.5 m pitched roof; 5.0 m flat or mansard; no rooftop patio | Rear 1.5 m (6.5 m on a shoreline lot); other yards per zone; 1.5 m from main building |
| Adjala-Tosorontio | Not published – check zoning by-law | Not published – check zoning by-law | Not published – check zoning by-law |
| Bradford West Gwillimbury | ADU GFA cannot exceed 45% of the GFA of the main building (Town ADU page) | Not published – check zoning by-law | Not published – check zoning by-law |
| Clearview | 111 m² habitable living space, basement counts (s. 2.5.1) | Zone provisions – no ADU-specific height (check zone) | Detached ADU within 50 m of the primary dwelling (s. 2.5.2); accessory buildings 1.2 m rear/interior side (1.8 m Residential Estate) … |
| Collingwood | No floor area cap stated in Town summary – check zoning by-law | 7.5 m or height of main building, whichever is less | Front min 6 m and not closer than main building; interior side 1.5 m; exterior side 3 m; rear 1.5 m (pre-approved designs need 1.2 m min from all lot lines) |
| Essa | ARU: check ARU Guide / zoning by-law. Garden suite: must be smaller than the house | Not published – check zoning by-law | Not published – check zoning by-law |
| Innisfil | 50% of principal dwelling GFA, max 100 m² (By-law 080-13 s. 3.5, as amended by 043-21; shoreline lots use the Community Planning Permit System) | Height of the house or 6 m, whichever is less | 1.2 m rear and side; 3 m exterior side; not in front yard; within 60 m of the house |
| Midland | Zoning By-law 2004-90 s. 3.39 (Second Units) – check with Planning (free Planning First Zoning Certificate) | Not published – check zoning by-law | Not published – check zoning by-law |
| New Tecumseth | Max 50% of principal building GFA and 80 m² (Zoning By-law 2021-128 s. 2.1.1 b) iv) | 6.5 m and not taller than principal dwelling (s. 2.1.1 b) vi) | Not in required front or exterior side yard; min 1.2 m from rear and interior side lot lines; 0.6 m from a rear laneway |
| Oro-Medonte | Accessory apartment 50 to 70 m²; house must exceed 110 m² (s. 5.4) | Detached accessory buildings 4.5 m (s. 5.1.4) | Accessory buildings: not in front yard; 2.0 m rear and interior side; 20 m from Lake Simcoe high water mark (s. 5.1.3) |
| Penetanguishene | Not published – check zoning by-law | Not published – check zoning by-law | Not published – check zoning by-law |
| Ramara | ARU: less than principal dwelling GFA; SR zone detached: less than 50% of principal GFA. Garden suite: 92.9 m² GFA max | Accessory building with ARU up to 10.0 m (s. 2.(1)(7)); garden suite one storey, 4.5 m | Accessory standards: 1.2 m interior side/rear, 5.0 m from street line; 1.8 m from main building; within 30 m of principal building in H, VR, RCR, SR … |
| Severn | Lesser of 75% of principal building floor area or 110.0 m² | 5 m (one storey); 8 m if ARU in a half or second storey; not taller than principal dwelling | Principal building yard requirements; not in front yard of a waterfront lot; 3.0 m from any other building with a residential unit … |
| Springwater | 40% of primary dwelling GFA, capped by zone accessory floor area or a stated maximum (Township page shows 115 / 1,238 sq ft – confirm with Township) | Max 2 storeys, not above primary dwelling, max 4.5 m (s. 3.48.3(c)) | Primary dwelling setbacks; not in front or required exterior side yard (front allowed in A and RC zones if meeting house setback) … |
| Tay | By lot area: 56 m² (up to 0.20 ha), 74 m² (0.24-0.4 ha), 111 m² (over 0.41 ha); min 37 m² outside full-service areas | 4 m single storey; 6 m total if above a detached accessory structure | Min 5 m from principal dwelling; lot line setbacks per s. 4.2.1(m) – check by-law |
| Tiny | Detached: 45% of principal dwelling GFA (s. 2.2.3 b) | General accessory building max 5.0 m (s. 2.1.3) – confirm it applies | Min 3.0 m from rear and interior side lot lines; within 30 m of principal dwelling except A, RU, GL zones; not in front yard except A, RU, GL, RR, CR, FD zones |
| Wasaga Beach | Attached ADU 37 m² min, max 45% of main dwelling GFA (s. 3.28.2). By-law 2003-60 s. 3.28.1.5 still says no detached ADU without a temporary use by-law – ask the Town how it applies this after Bill 23 | Detached accessory buildings 5 m to ridge (3.5 m flat roof), one storey | Accessory buildings 0.9 m from interior side/rear lot line; 1.2 m from other buildings |
| Cottage Country (Muskoka, Grey, Bruce, Haliburton) · Cottage Country (Muskoka, Grey, Bruce, Haliburton) page | |||
| Muskoka (District) | Not published – check zoning by-law | Not published – check zoning by-law | Not published – check zoning by-law |
| The Blue Mountains | greater of 50% of primary unit or 100 m²; max 2 bedrooms | 5 m; 8 m if above another accessory use | within 50 m of main building; rear yard 1.2 m; other yards as main building |
| Owen Sound | per underlying zone | per underlying zone | per underlying zone; accessory building per section 5.9 |
| Grey County (other municipalities) | Not published – check zoning by-law | Not published – check zoning by-law | Not published – check zoning by-law |
| Bruce County | Not published – check zoning by-law | Not published – check zoning by-law | Not published – check zoning by-law |
| Haliburton County | Not published – check zoning by-law | Not published – check zoning by-law | Not published – check zoning by-law |
| Northern Ontario · Northern Ontario page | |||
| Greater Sudbury | Not published – check Zoning By-law 2010-100Z | accessory building 8 m | min 2.4 m from main building; rear or interior yard unless lot abuts shoreline; rural detached unit within 30 m of main building |
| North Bay | no maximum GFA for detached ADU (By-law 2025-37); up to size of main dwelling, subject to coverage and setbacks | Not published – check Zoning By-law 2015-30 | per zone – Zoning By-law 2015-30 |
| Thunder Bay | Not published – check zoning by-law | Not published – check zoning by-law | Not published – check zoning by-law |
| Sault Ste. Marie | no size limit stated; pre-approved designs 448, 680 and 732 sq ft | check max storeys in zoning by-law (updated Oct 2025) | Not published – check zoning by-law |
Detached unit rules where the town separates them. Long rules are shortened with “…”; the full text for each town is in the Rules Checker. Town names link to the official source.
Last checked October 2026 · Sources: municipal zoning by-laws and ARU / ADU guides linked in each row
What Counts Toward the Size Limit
Two buildings with the same rooms can measure differently in two towns. Here is what we saw in the by-laws.
Floor area vs footprint
Toronto, New Tecumseth and Severn cap gross floor area, all floors added up. Ottawa and Kitchener cap the footprint (the ground the building covers), so a second floor does not use up the cap the same way. Oakville and Niagara Falls control it through lot coverage instead.
Basements usually count
Toronto counts a suite basement toward its limit. Clearview counts finished or unfinished basement space toward 111 m². A basement under a garden suite is rarely free space in the eyes of the by-law.
Crawlspaces often do not
Springwater and Tay exclude a crawlspace up to 1.8 m tall used only for mechanical equipment. Go deeper or finish it, and it starts counting.
Garages can count
Richmond Hill counts an integral garage inside its 80 m² building coverage. Springwater counts parking areas inside the building toward the unit. A suite over a garage is not a loophole everywhere.
Percent of which house?
Percentage caps (Tiny 45%, Bradford West Gwillimbury 45%, Springwater 40%) are measured against the main dwelling’s gross floor area. Ask whether the town counts the main house basement. It changes the answer.
Outside of the walls
Most by-laws measure gross floor area to the outside face of the exterior walls. Check your by-law’s definition, then design to it. Thick walls, like ICF, need to be counted from day one.
Two Storeys Gets More Room. It Also Gets More Rules.
Going up is the obvious way to get more space out of a small yard, and in many cities it is allowed. Toronto’s cap doubles from 60 m² to 120 m² for a two-storey suite. Newmarket goes from 75 m² to 100 m² for two storeys or a unit above a garage. Richmond Hill allows two storeys up to 7.5 m.
The catch is that taller buildings trigger bigger setbacks. Toronto adds 1.5 m where windows above 4.0 m face a neighbour’s rear lot. Guelph wants 3 m where second-storey windows face a lot line. Burlington wants 3 m for any part above 4.6 m with a peaked roof. Lakeshore asks 3 m for a two-storey with a window facing the line.
Some towns just say one storey. Brampton’s residential zones cap height at 4.5 m, Oakville at 4.0 m, Peterborough at 4.3 m and Tay at 4 m single storey. At those heights you get a single floor with a modest roof, and that is it.
Why builders like two storeys
- Foundation and roof are the most expensive square feet in the building. Two storeys spread them over twice the floor.
- Smaller footprint leaves more yard, and on septic lots more room to stay clear of the bed.
- Easier to meet coverage caps on small lots.
Why one storey is often smarter
- A stair eats floor area on both levels, which hurts on a 60 to 80 m² cap.
- Aging parents and accessibility: no stairs, wider doors, a roll-in shower. See accessible design.
- Less overlook, fewer neighbour complaints, simpler setbacks.
Not sure your design fits?
Send us your sketch or plans and survey. We check them against your town’s size, height and setback rules and quote a fixed price for the permit drawings.
Five Legal Ways to Get a Bigger Suite
Read the percentage rule against the right house
If the cap is a percentage of the main dwelling, an addition to the house can raise the ceiling for the suite. Ask the town whether the main house basement counts in the base number before you plan around it.
Go up where it is allowed
Toronto, Newmarket, Mississauga on larger lots, Severn and Collingwood all allow more floor area or height for two storeys or a unit above a garage. Check the extra setbacks first.
Split the space
Most towns allow a unit in the house as well as one in the yard. If the garden suite cap is tight, a basement or attached unit may carry part of the program, and both units are exempt from development charges on most lots with a house.
Ask for a minor variance
A few square metres or half a metre of height over the limit is what the Committee of Adjustment is for. Bring a clean drawing, a reason and your neighbours’ support. Our minor variance guide walks through the four tests.
Rezone for a big ask
If you want something well past the cap, that is a zoning by-law amendment, not a variance. It takes longer and costs more, and on rural lots it may be the temporary use route instead. See temporary garden suites.
The expensive way: building first and asking later. An oversize suite without a permit can be ordered altered or removed, and an unpermitted unit can cause trouble with insurance and on resale. Ask before you pour.
Find Out What Fits on Your Lot
Your town sets the cap. Your survey, septic, slope and trees decide what actually fits. The $399 + HST Lot Report puts a real number on it in 48 hours, and it is credited toward permit plans or a build.
Garden Suite Size Questions
How big can a garden suite be in Ontario?
There is no provincial maximum. Each municipality sets its own. In our October 2026 data, published caps run from 35 m² (about 377 sq ft) in Brampton’s residential zones to 186 m² (about 2,000 sq ft) on Centre Wellington farm lots. Many cities sit around 75 to 80 m² (807 to 861 sq ft), and several rural townships cap the unit as a percentage of the main house.
Can a garden suite be bigger than the house?
Almost never. Most towns say the unit must be smaller than, or no larger than, the main dwelling, and many use a percentage: 40% in Springwater, 45% in Tiny and Bradford West Gwillimbury, 50% in New Tecumseth up to 80 m². North Bay is an exception in our data: no maximum GFA, up to the size of the main dwelling, subject to coverage and setbacks.
Does the basement count toward garden suite floor area?
In many towns, yes. Toronto counts a suite basement toward its 60 or 120 m² limit, and Clearview counts finished or unfinished basement space toward its 111 m². Springwater and Tay exclude a crawlspace up to 1.8 m tall. Read your by-law’s definition of gross floor area before you dig.
Can I build a two-storey garden suite?
In many cities, yes, with a taller height limit and bigger setbacks. Toronto allows 6.3 m when the suite is at least 7.5 m from the house, Richmond Hill allows two storeys at 7.5 m, Newmarket 6.5 m pitched, Collingwood 7.5 m. Brampton, Oakville, Tay and Peterborough effectively hold you to one storey with limits from 4.0 to 4.5 m.
What is the 45% lot coverage rule?
Since the November 2024 amendments to O. Reg. 299/19, a town must allow at least 45% lot coverage for all buildings on an urban serviced lot with additional units. It is a floor, not a size limit for the suite. Your town can still cap the suite’s own floor area and keep its setbacks.
How do I get a bigger garden suite than the by-law allows?
Apply for a minor variance at your Committee of Adjustment if you are a little over, or a zoning amendment if you are a lot over. Variances work best for modest changes with a clear reason and no harm to neighbours. Our minor variance guide covers the four tests and how to prepare.
Does a garage under or beside the suite count?
Often. Richmond Hill counts an integral garage inside its 80 m² building coverage, and Springwater counts parking areas inside the building toward the unit’s floor area. Some towns allow extra height when the unit sits above a garage: Tay goes from 4 m to 6 m, Severn from 5 m to 8 m.
What size garden suite makes sense for a one-bedroom?
From the builder’s side, a comfortable one-bedroom with a full bath and a real kitchen starts around 45 to 55 m² (about 480 to 590 sq ft). Mississauga’s pre-approved one-bedroom plan is 55 m², and Collingwood’s pre-approved designs run from 384 to 805 sq ft. Two bedrooms usually needs 60 m² or more.