
Garden Suite Northern Ontario Rules: Sudbury, North Bay, Thunder Bay and the Soo
All four northern cities now allow a backyard unit on most residential lots, and two of them are more generous than Toronto. The catch is not the zoning. It is rock, frost, snow load and whether your lot is on city sewer or a septic bed.
At a glance
Numbers are from the official pages linked below, checked October 2026. Zoning by-laws win over any summary, including ours.
Yes, you can build a garden suite in Greater Sudbury, North Bay, Thunder Bay and Sault Ste. Marie, but none of them calls it that. They say additional dwelling unit (ADU). Sudbury allows up to 4 units on a fully serviced lot and caps accessory buildings at 8 m. North Bay lets a detached ADU be as big as the house. Rural lots on septic get fewer units everywhere.
Up North, It’s Called an ADU and the word matters
If you phone the building department in Sudbury and ask about a “garden suite”, you may get a different answer than you expect. In Greater Sudbury’s zoning, a garden suite is its own thing, and you cannot put an additional dwelling unit on a lot that already has one. Ask for an additional dwelling unit in an accessory building and everyone is on the same page.
North Bay, Thunder Bay and Sault Ste. Marie all use ADU too. Thunder Bay sorts them into types: Type A inside the house, Type B an attached addition, Type C a separate building out back. A Type C is what most people picture when they say garden suite or granny flat. Our name glossary lists which towns use which word, because it changes every 50 km in this province.
One more thing that trips people up: the province’s “three units as of right” rule is built around lots on full municipal water and sewer. All four northern cities have plenty of lots on wells and septic inside city limits. Those lots get fewer units, and the reasons are below. Our units per lot page explains the provincial side.
Garden Suite Northern Ontario:
A Typical Serviced Lot Layout
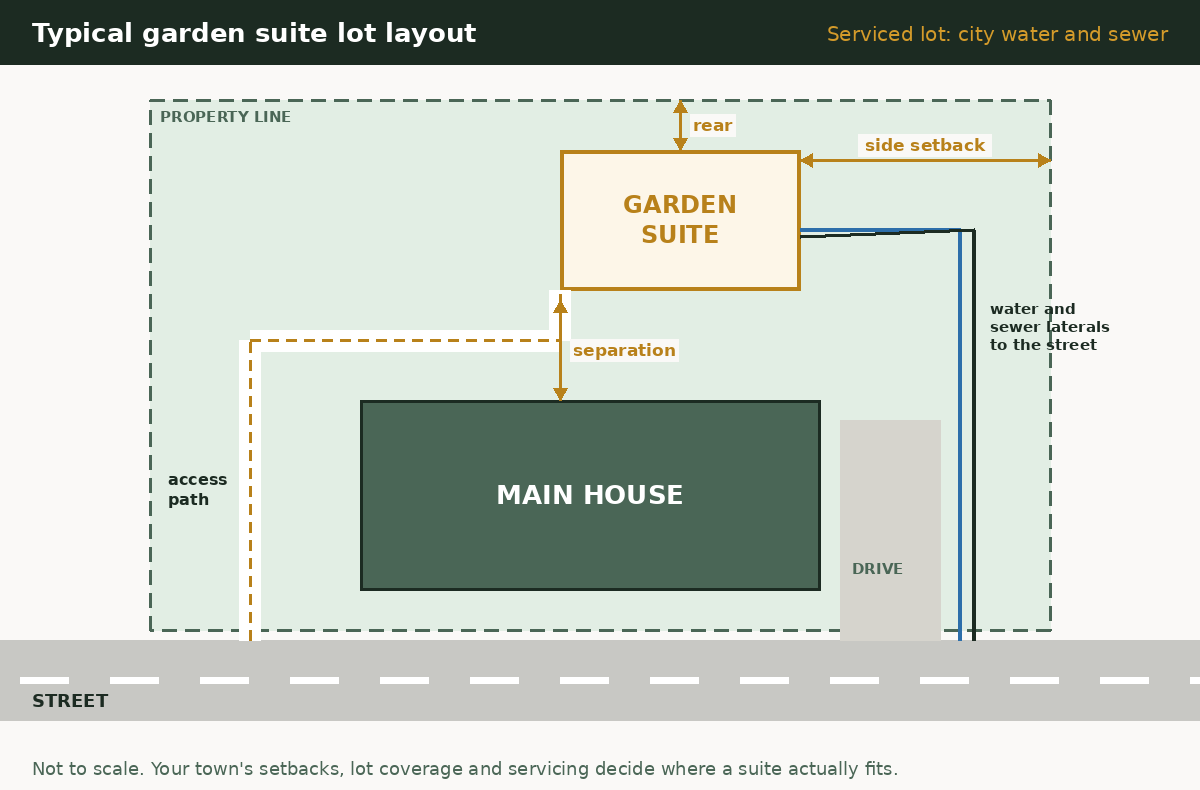
Here is how a garden suite usually sits on a serviced lot: the house at the front, the suite in the back yard, a clear path from the street, and new water and sewer lines run past the house to the road. The distances that matter are the rear and side setbacks, the separation from the house, and how far the suite sits from the street for fire access. Every town sets those a little differently, so treat this as a sketch, not a site plan.
Garden Suite Northern Ontario Rules: What Each City Publishes
We pulled these from the city pages and by-laws. Where a city does not publish a number, we say so instead of guessing. Blank is honest. Made up is expensive.
| City | Units per lot | Detached unit size | Height and placement | Rural / private services |
|---|---|---|---|---|
| Greater Sudbury | Up to 4 on fully serviced lots; 3 where not fully serviced | Not published as a number | Accessory building max 8 m; at least 2.4 m from the main building; rear or interior yard unless the lot is on a shoreline | Rural and Agricultural zones: up to 2 additional units, one in or attached to the house, the other within 30 m of it (may be a mobile home) |
| North Bay | Urban: 3 ADUs (4 units total), max 1 in an accessory building. Rural: 1 ADU | No maximum floor area; can be up to the size of the main house (old rule was 75%) | Must meet zone setbacks and lot coverage; numbers in Zoning By-law 2015-30 | Urban units must connect to city services. No ADUs on unserviced lots within 300 m of Trout Lake and its main streams |
| Thunder Bay | Allowed in most urban residential areas, depending on lot size | Not published on the ADU page; use the city’s ADUSearch tool | Check zoning by-law | Check zoning by-law; septic permits through the health unit |
| Sault Ste. Marie | No hard unit cap; R1 allows up to two residential structures per lot, subject to setbacks, storeys and parking | No size limit stated; pre-approved designs run 448 to 732 sq ft | Check storeys and setbacks in the zoning by-law (updated October 2025) | Lots not fully serviced “may have additional requirements or approvals” |
Last checked October 2026 · Sources: Greater Sudbury four units as of right, North Bay ADUs and By-law 2025-37, Thunder Bay Building an ADU, Sault Ste. Marie ADU Initiative
Sudbury: Generous Zoning, Strict Paperwork
Sudbury’s rules are among the most permissive in the province on paper. A fully serviced lot can hold up to four units. The accessory building can go to 8 m, which is enough for a unit over a garage. It has to sit at least 2.4 m from the main house, and on a fully serviced lot all buildings together cannot cover more than 25% of the lot.
Where people get caught is the registration side. Every additional unit has to be registered under the city’s registration by-law, and the registration and fee have to be done before the building permit is issued. Then there is the address rule: the letters “SU” go under your street number, sized by how far the building sits back from the road. Three inches if you are within 10 feet, six inches up to 50 feet. Yes, they actually inspect that.
What Sudbury does not allow
- No additional units in the Rural Shoreline zone. If your camp lot is zoned that way, the answer is no before anyone looks at drawings.
- No units in an Environmental Protection zone.
- No additional unit on a lot that already has a garden suite.
- In Residential zones, the unit in an accessory building cannot be a mobile home. In Rural and Agricultural zones it can be.
Parking and transit
Each unit needs its own parking space. Spaces can go in the front yard, up to half the minimum lot frontage or the maximum driveway width, whichever is less. If you are within 400 m of GOVA Lines 1N, 1S or 2, you may get a 50% parking reduction for up to four units.
Building Code side
A new accessory building with a unit has to meet full Part 9 of the Ontario Building Code. Sudbury’s page says the design must come from the owner or a BCIN designer, and three or four units on a lot need a qualified designer or professional. Building Services is at 705-674-4455 ext. 4278.
Rural Sudbury rule of thumb: on Rural and Agricultural zoned land you get two additional units, but the detached one has to be within 30 m of the house at its closest point. Pick your septic bed location after you pick the suite location, not before. We have seen people do it the other way and end up with a 31 m problem.
North Bay: As Big as the House, If the Lot Can Take It
North Bay rewrote its rules in 2025. Under By-law 2025-37, a detached ADU has no maximum floor area of its own. It can be up to the size of the main house, as long as it meets lot coverage and setbacks. The old rule capped it at 75% of the house, so this is a real change.
Inside the urban settlement area you can have three ADUs (four units in total), but only one of them can be in an accessory building. In the rural area you get one ADU. Urban units must connect to municipal water and sewer.
The lake rule is the one to read twice. North Bay prohibits ADUs on unserviced properties within 300 m of Trout Lake and its major inflowing streams. Trout Lake is the city’s drinking water, so this one is not going away with a minor variance. ADUs are also not permitted in the Rural Residential Lakefront zone, floodplain or open space zones.
North Bay’s page mentions two money programs, the Growth Community Improvement Plan and a District of Nipissing Housing Services ADU program, but it does not publish amounts or deadlines. Call zoning at 705-474-0400 ext. 2414 before you count on either.
Thunder Bay: Good Grants, Bad Timing
Thunder Bay ran one of the better ADU grant packages in Ontario under its Housing Accelerator Fund money. The city’s page lists three pieces that stacked together:
| Program | Amount | Status |
|---|---|---|
| Additional Dwelling Unit Grant | 100% of eligible costs, max $20,000 per unit | Intake closed; 2025 programs fully subscribed |
| Planning and Building Permit Fees Grant | Up to $10,000 | Intake closed |
| Servicing Grant | 100% of eligible municipal servicing upgrades, up to $10,000 | Intake closed |
Last checked October 2026 · Source: City of Thunder Bay Housing CIP Grants
All three were paid after final inspection, not up front, and the units could not be used as short-term rentals. Work started before approval did not qualify. If intake reopens, those rules will likely come back with it, so do not pour a footing and then apply.
For zoning, the city points you to its ADUSearch tool to check your own property, and says new applications must be provisionally approved before work begins. The page does not publish size, height or setback numbers, so pull them from the zoning by-law or ask.
If you are outside the sewer area, the Thunder Bay District Health Unit runs the sewage system permit program. Shallow soil over bedrock is common around the city, which is why raised beds and imported fill show up on so many rural septic quotes there.
The Soo Published Prices. Read the Fine Print Too.
Sault Ste. Marie did something most cities have not: it put real designs with real prices on its ADU page, in what it calls the Rapid Design Gallery. The city’s zoning by-law does not specifically define ADUs. There is no hard cap on units; you work within storeys, setbacks and parking, and R1 allows up to two residential structures per lot.
| Design | Size and layout | Listed price | Timeline |
|---|---|---|---|
| The Elly | 448 sq ft, 1 bed / 1 bath | $129,750 | 45–90 days from production start |
| The Alyson 1B | 680 sq ft, 1 bed + den | $159,750 | 45–90 days from production start |
| The Alyson 2B | 732 sq ft, 2 bed / 1 bath | $179,750 | 45–90 days from production start |
Last checked October 2026 · Source: City of Sault Ste. Marie ADU Initiative
Now the fine print, straight off the city’s page. Hook-ups are estimated at $1,500 to $5,000 and are not in the price. A site feasibility study or site plan is estimated at $1,000 to $2,000. The city suggests a 10 to 20% contingency. Pre-approval does not guarantee your lot complies with zoning or the Building Code, and you still need a building permit with site-specific drawings.
From the builder side, that $1,500 to $5,000 hook-up figure is the number we would question hardest. It can be right for a short run to a sewer lateral on a flat lot. It is not the number for a 40 m trench through rock, a new electrical service, or anything involving a septic system. Our servicing cost guide walks through what that line really covers, and our kits page covers what is in the box versus what is still on you.
For money, the city’s Housing CIP offers a Per Door Grant for small projects of 1 to 4 new units, garden suites included, with an agreement to keep the units affordable. The amount is not stated on the page. There is also a Municipal Fees Rebate Program. Apply before you get your building permit. Housing CIP is at 705-541-5169.
Not sure your lot can take a 732 sq ft unit?
Our $399 + HST Garden Suite Feasibility Report checks zoning, servicing distance, septic and access on your actual lot and is delivered in 48 hours. It is credited toward permit plans.
Rock, Frost and Snow Cost More Than Zoning
We build in Simcoe County, and we have dug enough Canadian Shield on the Georgian Bay side to know what changes as you go north. Here is where northern budgets go sideways.
Rock. Where bedrock is close to the surface, a frost-protected footing, a sewer trench or a water line can turn into blasting or hammering. A slab on grade that is frost protected with insulation, or helical piles where the soil allows, can save real money. Our foundation options page compares them.
Frost. Frost goes deeper the further north you build, and the city sets the footing depth it will accept. A water line to a detached suite has to be buried below frost or insulated and heat traced. A frozen line in February is a very educational experience, and you only need to have it once.
Snow load. The Building Code’s snow loads are set by location, and northern values are higher than southern ones. A prefab or kit designed for Mississauga may need a heavier roof package for Sudbury or Thunder Bay. Ask the supplier, in writing, what ground snow load the design was engineered for.
Heat. Long heating seasons make insulation and air tightness pay back faster. A permit set needs a heat loss calculation anyway, and OntarioHeatLoss.ca does BCIN-stamped heat loss and HVAC design for permits anywhere in Ontario.
On Septic? Start With the Bed, Not the Floor Plan
Every one of these cities has rural lots on private services, and every one of them gives those lots fewer units or more paperwork. That is not red tape for its own sake. A septic system is sized for a certain daily flow, and a second household roughly adds a second household’s worth of water.
The Ontario Building Code sets the daily design flow by bedrooms. A one-bedroom dwelling starts at 750 litres a day, two bedrooms at 1,100, three at 1,600 and four at 2,000, with extra flow for very large homes or lots of fixtures. When a designer looks at a house plus a garden suite, the flows add up, and an older tank and bed often was not sized for the total. Over 10,000 litres a day on one site and you leave the Building Code and need a provincial environmental approval, which is a different and much bigger project.
Rules of thumb for northern septic lots
- Find your existing system’s permit first. The health unit or city may have the original file. It tells the designer the tank size and bed type without digging.
- Get a capacity opinion before you buy a kit. If the bed cannot take the extra flow, the septic upgrade can cost more than the foundation.
- Check the separation distances. Beds have to stay set back from wells, lakes and buildings. On a small rocky lot, the bed location often decides where the suite can go.
- Budget for fill. Shallow soil over rock usually means a raised or imported-fill bed. That is trucks, and trucks are not cheap up north.
- Separate system or shared? Sometimes a small second system for the suite is cleaner than upsizing the old one. A designer can price both.
We do not design septic systems. Septic design for permits is done through SepticReplacement.ca, which prepares Ontario Building Code Part 8 septic permit packages for rural lots across the province. Our rural and septic guide covers the full process.
Where homeowners go wrong: buying a factory-built unit, booking delivery, and only then asking whether the septic can take it. If the answer is no, you now own a very nice unit sitting on blocks while a septic redesign goes through review. Order of operations: zoning, septic capacity, access for delivery, then the unit.
We Don’t Build Up North. Here’s What We Can Do.
Straight answer: ICFhome.ca builds garden suites in Simcoe County and the Georgian Bay area only. We are not going to pretend we will drive a crew to Thunder Bay. For construction, hire a local builder with a current HCRA licence; you can look up any builder on the Ontario Builder Directory before you sign.
What we can do from here, for any lot in Ontario:
Free Rules Checker
Answer a few questions about your lot and see which rules usually apply before you call the city.
$399 + HST Feasibility Report
Zoning, servicing, septic and access on your actual lot, in 48 hours. Credited toward permit plans.
Permit Package
Drawings, site plan, heat loss and, on rural lots, septic design through our partner. You hire the local builder.
Getting a quote from a northern builder? A 60-minute plan or quote review is $249.99 + HST through Talk to a Builder. We mark up what is missing, which is usually servicing, septic and site work.
Find out what your northern lot can take
Zoning is the easy part up north. Rock, septic and servicing are where the budget lives. We check all of it on your lot and send it back in 48 hours.
Northern Ontario Garden Suite Questions
Can I build a garden suite in Sudbury?
Yes. Greater Sudbury allows additional dwelling units in a detached accessory building, with up to four units on a fully serviced lot and three where the lot is not fully serviced. The accessory building can be up to 8 m high and must be at least 2.4 m from the main house. The unit must be registered before the building permit is issued. Units are not allowed in the Rural Shoreline zone.
How big can a detached ADU be in North Bay?
Under North Bay By-law 2025-37, a detached ADU has no maximum floor area of its own and can be up to the size of the main house, as long as it meets the zone’s lot coverage and setbacks. The former limit was 75% of the house. Only one of the three urban ADUs can be in an accessory building.
Is the Thunder Bay ADU grant still open?
Not as of October 2026. The city says the 2025 Housing CIP grant programs are fully subscribed and the intake window is closed. The program paid up to $20,000 per unit, plus up to $10,000 for permit fees and up to $10,000 for municipal servicing, all after final inspection. Watch the city’s Build Thunder Bay updates in case it reopens.
What do Sault Ste. Marie’s pre-approved ADUs cost?
The city lists three designs: The Elly at 448 sq ft for about $129,750, The Alyson 1B at 680 sq ft for about $159,750, and The Alyson 2B at 732 sq ft for about $179,750. Hook-ups ($1,500 to $5,000 estimated), site plans and permit fees are extra, and the city suggests a 10 to 20% contingency.
Can I put a garden suite on a rural lot with a septic system up north?
Usually yes, but with fewer units and more checks. Sudbury allows two additional units in Rural and Agricultural zones, with the detached one within 30 m of the house. North Bay allows one ADU in the rural area and none on unserviced lots within 300 m of Trout Lake. In every case the septic system has to be shown to handle the added flow, which often means an upgrade.
Does a mobile home count as a garden suite in Sudbury?
In Sudbury’s Rural and Agricultural zones, the detached additional unit may be a mobile home dwelling. In Residential, Commercial and Future Development zones, a unit in an accessory building cannot be a mobile home. Either way it needs a building permit and has to meet the Building Code.
Do I need a new septic system for a garden suite?
Not always. The Building Code sizes septic systems by daily design flow, starting at 750 litres a day for one bedroom and 1,100 for two. A designer adds the suite to the house and checks whether the existing tank and bed can handle the total. Older systems often cannot. Get that answer before you buy a unit.
Will ICFhome.ca build my garden suite in Northern Ontario?
No. We build in Simcoe County and the Georgian Bay area only. For northern lots we offer the free Rules Checker, the $399 + HST Feasibility Report, permit packages and paid quote reviews, and you hire a local HCRA-licensed builder for construction.