
Garden Suite Mississauga, Brampton and Caledon: Peel Region Compared
Three municipalities, three rule books. Mississauga hands out free plans and refunds the permit fee. Brampton caps most suites at 35 m² and wants a $5,000 deposit before the permit. Caledon allows up to 80 m² in town and 110 m² in the country. Same region, very different backyards.
At a glance
*After construction and inspections are complete. Brampton’s $5,000 is a planning security. Caledon 110 m² applies in estate, rural and agricultural zones.
Yes, all three Peel municipalities allow one garden suite on most house lots. Mississauga offers free pre-approved 40 m² and 55 m² plans and refunds the building permit fee after inspections. Brampton limits most residential lots to 35 m² and 4.5 m height, with a $530 review and $5,000 security. Caledon allows up to 80 m² on urban lots.
We Build in Simcoe. Peel gets our paperwork, not our crew.
We are a builder in Tiny Township. We build in Simcoe County and around Georgian Bay through ICFhome.ca. Outside Simcoe we sell lot reports, permit packages and builder calls, and that is what we offer in Mississauga, Brampton and Caledon.
That also means we can say the quiet part out loud: a 35 m² Brampton suite and a 110 m² Caledon suite are not the same product, and nobody should quote them like they are.
What each one calls it
- Mississauga: “garden suite” on its web pages; the zoning by-law (0174-2023) calls it a detached ARU.
- Brampton: “garden suite”, defined as an Additional Residential Unit in a separate building in the rear or interior side yard.
- Caledon: “detached Additional Residential Unit” in Zoning By-law Section 6.
Water and sewer in all three go through the Region of Peel, which matters if you want separate connections.
Garden Suite Mississauga:
A Typical Serviced Lot Layout
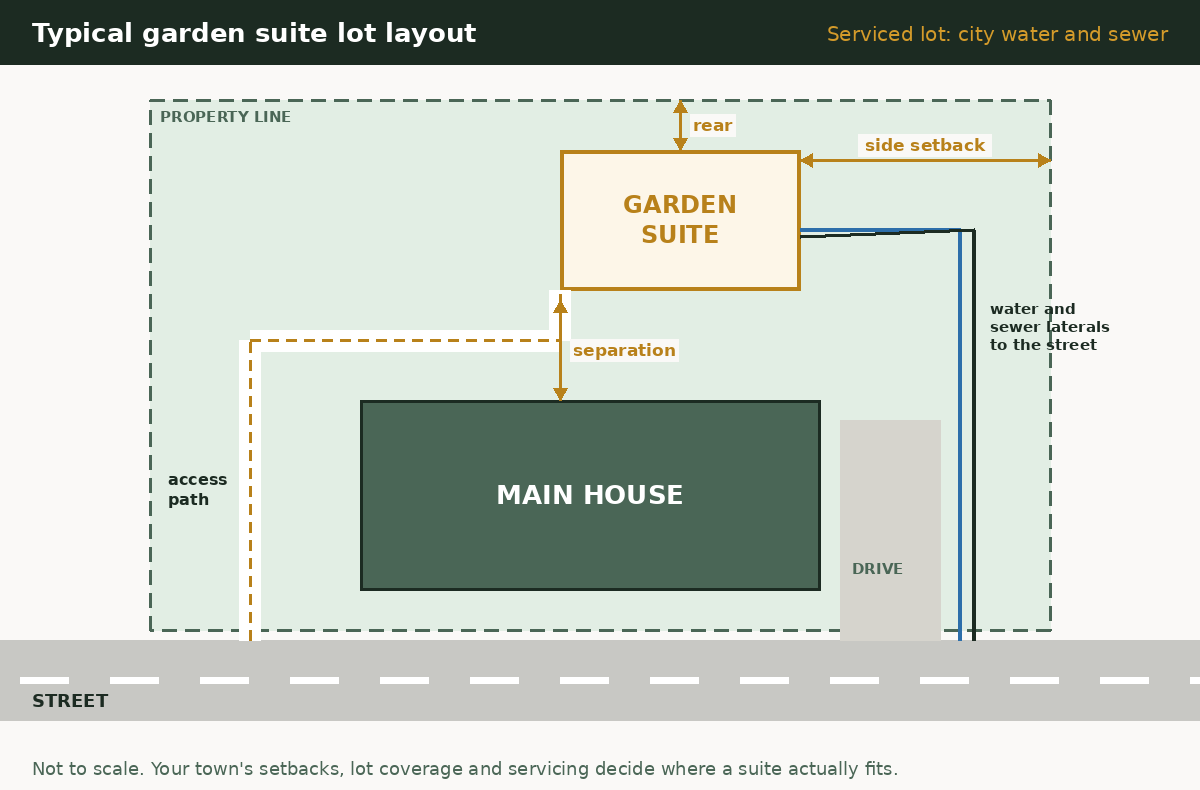
Here is how a garden suite usually sits on a serviced lot: the house at the front, the suite in the back yard, a clear path from the street, and new water and sewer lines run past the house to the road. The distances that matter are the rear and side setbacks, the separation from the house, and how far the suite sits from the street for fire access. Every town sets those a little differently, so treat this as a sketch, not a site plan.
Peel Rules side by side
Urban residential zones unless noted. Ontario Regulation 462/24 sits on top of all three: 45% lot coverage, no FSI cap, and no more than 4 m separation can be required on most urban ARU lots.
| Rule | Mississauga | Brampton | Caledon |
|---|---|---|---|
| Units | Up to 2 ARUs (or a fourplex); only one garden suite per lot | Max 3 units: house + 1 attached unit + 1 garden suite | 1 detached ARU; 1 unit inside it in R zones, 2 in RE/RR |
| Max size | Lots 550 m² or less: 55 m², one storey only. Larger lots: scales with lot area (10% of lot area to a cap – confirm). Through lots: up to 100 m² two storey | 35 m² in residential zones; 80 m² in Hamlet, Estate, Agricultural | R zones: no more than ground floor area of main house and 80 m². RE/RR and A1-A3: 110 m² GFA |
| Max height | 1 storey: 4.6 m sloped / 3.0 m flat. 2 storey: 6.8 m sloped / 5.8 m flat. Never above main house ridge | Lesser of main house or 4.5 m (7.5 m Hamlet, Estate, Agricultural) | R zones 4.5 m; RE/RR and A: no taller than main house or zone limit |
| Rear setback | 1.8 m | 2.5 m | R zones 1.2 m; RE/RR and A 4.5 m |
| Interior side | 0.6 m (1 storey), 1.8 m (2 storey) | 1.8 m | R zones 1.2 m; RE/RR and A 3 m |
| Exterior side | 2.5 m (1 storey), 4.5 m (2 storey) | Check by-law | Existing zone requirement |
| Separation from house | Check by-law | 3.0 m | 3 m; and no more than 10 m away (RE/RR) or 15 m (A zones) |
| Lot coverage | Up to 10% extra coverage for the detached ARU; ARU coverage not more than the house | Check by-law | R zones: 45% or zone limit, whichever is greater |
| Parking | No additional spaces required; one driveway only | Not on City garden suite page | 1 space per ARU, with exceptions near transit |
| Balcony / roof | No balcony or deck on the second storey | No balconies or rooftop patios | No rooftop amenity; R zone balconies max 1.0 m above grade |
| Path | 1.2 m wide x 2.1 m high, hard surface, max 45 m from street to door | 1.2 m unobstructed path to the main entrance | 1.2 m (1.0 m alongside an existing building wall) |
Last checked October 2026 · Sources: Mississauga By-law 0174-2023 · Mississauga ARUs · Brampton Garden Suites · Caledon Zoning By-law Section 6 (rev. Nov 25, 2025)
Brampton’s 35 m² is small. That is roughly 375 sq ft, a studio with a real kitchen and bathroom if you are disciplined. If you need a one-bedroom for a parent, measure the plan against 35 m² before you fall in love with it. Mississauga’s smallest free plan is already 40 m².
Garden Suite Mississauga: Free Plans, Refunded Permit, and what you still pay for
Mississauga’s pre-approved garden suite plans come in two sizes: a 40 m² (430 sq ft) studio and a 55 m² (600 sq ft) one-bedroom, each with a three-piece bath. You can change siding, windows, doors and flooring. You cannot change the size or layout. The plans assume 1.8 m rear, 0.6 m interior side and 2.5 m street-side setbacks.
Pick the studio or one-bedroom
Use the City’s materials list with a builder to estimate cost. It leaves out pricing, exterior servicing, backfill, drainage, waterproofing, sidewalk repairs, labour and markup.
Site and grading plans
A design professional prepares them. Confirm water and sanitary servicing. Separate connections need a Region of Peel connection approval.
Apply in ePlans
Upload site and grading plans and the Applicable Law Form, not the pre-approved drawings. Put the model type in the description of work.
Variance if needed, then address and fees
If zoning is not met, Committee of Adjustment first. A garden suite may need its own municipal address: the City lists $77.20 + HST on the plans page and $81.90 + HST on the ARU page.
Permit, build, inspections, refund
The City refunds the building permit fee by cheque once construction and inspections are complete.
| Charge | Mississauga 2nd and 3rd units |
|---|---|
| Building permit fee | Paid up front, refunded after construction and inspections |
| City development charge | Exempt (Development Charges Act) |
| Region of Peel and GO Transit DCs | Exempt |
| School board DC | May be payable |
| Parkland cash-in-lieu | Exempt (Planning Act) |
| Grants | None for 2nd and 3rd units; 4th unit may qualify through the Affordable Rental CIP |
| Second unit registration | Required for second units, no fee; ask whether it applies to your garden suite |
Last checked October 2026 · Source: Mississauga Gentle Density Table of Incentives (2026) · Registering a second unit
One wrinkle: Mississauga’s ARU page also says development charges “apply to additions and garden suites”, while the 2026 incentives table lists 2nd and 3rd units as exempt. Get the DC answer in writing at permit intake.
Using Mississauga’s free plans? We do the part they leave out.
Our Urban Pre-Approved Wrapper covers the site plan, grading coordination, forms and heat loss/HVAC if needed. From $1,499.99 + HST, fixed quote after we see your survey.
Brampton Wants Planning Approval before the permit
Brampton runs a separate Custom Home Garden Suites review through Planning first. Budget the time and the deposit.
Planning Division approval
Custom home approval and zoning compliance review. Fee $530 plus a $5,000 security deposit. You get approved urban design and engineering drawings out of it.
Conservation authority if regulated
On CVC or TRCA regulated land, their approval is needed or the permit cannot proceed.
Building permit and registration
Apply online with the garden suite registration application, Planning’s approved drawings, a legible signed legal survey, and fees: registration $200 and permit $2,004.10. The City may reject a survey it cannot read, and it does not keep surveys for every property.
Education development charges
Paid before permit issue at the rate in effect that day.
Build and inspect
Then keep it registered. Failing to register an ARU carries an administrative penalty of $1,000 to $1,500.
| Brampton fee | Amount |
|---|---|
| Custom Home Garden Suites review (Planning) | $530 |
| Security deposit (Planning) | $5,000 |
| Garden suite registration (Building) | $200 |
| Building permit | $2,004.10 |
| Education DCs | School board rate at permit issue |
| Garden Suite Grant | Closed as of July 21, 2025 |
Last checked October 2026 · Source: Brampton Garden Suite Process · Brampton Garden Suites
Brampton also runs a residential rental licensing program for properties with one to four rental units. It went city-wide on January 1, 2026; licences are renewed every year and applications and renewals are free. If you plan to rent the suite, check whether your property needs a licence on top of the ARU registration. Not permitted: garden suites in floodplain areas, open space zones, lodging houses or supportive housing residences.
Caledon: Bigger Suites, more rural rules
Caledon’s Zoning By-law Section 6 (revised November 25, 2025) gives the most room in Peel. Urban R zones get up to 80 m² and 4.5 m height. Estate residential, rural residential and agricultural zones get up to 110 m², and in RE/RR zones the detached building can hold two units.
- Stay close to the house on big lots. In RE/RR the detached ARU must be within 10 m of the main dwelling, in A1-A3 within 15 m. Nobody gets to build a cottage at the back of the farm.
- MDS applies. ARUs must comply with the Minimum Distance Separation formulae from livestock barns. Near a working farm, that can move or kill the site.
- Conservation authority rules apply where the lot is regulated.
- Existing garages get grandfathered setbacks if they lawfully existed on October 28, 2025.
- Parking: 1 space per ARU, with exceptions, including the first ARU near a transit station in some R zones.
- Provincial plans win. Where the by-law conflicts with the Greenbelt or Oak Ridges Moraine plans, the provincial plan applies. A big chunk of Caledon is under one or both.
Rural Caledon lots are mostly on wells and septic. Section 6 does not set a servicing rule, but your septic still has to be sized for the new unit, and you will want a well yield check. Septic design is done through SepticReplacement.ca. For Caledon building permit fees, check with your town.
Region of Peel Pipes and other buried surprises
Shared or separate connections
Mississauga lets the suite share the main home’s water and sewer or use separate connections through the Region of Peel. Separate means Region approval, road work and a longer timeline. Shared means checking the existing lateral can take it.
Gas and hydro
Electrical and gas connections follow ESA and TSSA rules. A new panel or service upgrade is common. An all-electric heat pump suite often avoids a gas line run.
Conservation authorities
CVC and TRCA regulate a lot of Peel near the Credit, Etobicoke Creek and Humber. Check the mapping before you buy plans.
Grading on small lots
Newer subdivision lots in Brampton and Mississauga have engineered grading. Your suite cannot dump water on the neighbour. The grading plan is where that gets proven.
Rural septic and wells
Caledon and Brampton’s estate and agricultural areas mean private services. Size the septic for the new bedrooms, not the old house. See garden suites and septic.
Heat loss for permits
Every permit needs a sized heating system. OntarioHeatLoss.ca prepares BCIN-stamped heat loss and HVAC designs.
What a Peel Garden Suite really costs
We did not find a published Peel-specific cost study. These are our builder estimates, not quotes, for finished rental-grade suites on typical lots. Mississauga’s own materials list is a good starting point but excludes servicing, drainage, labour and markup.
| Project | Builder estimate | Notes |
|---|---|---|
| Brampton 35 m² studio | $150,000 – $240,000 | Small does not mean cheap; kitchen, bath and servicing cost the same |
| Mississauga 40 m² free studio plan | $170,000 – $260,000 | Design savings, permit fee refunded |
| Mississauga 55 m² free 1-bed plan | $210,000 – $310,000 | Most common choice |
| Caledon 80-110 m² rural suite | $280,000 – $450,000 | Septic, well and long service runs push the top end |
Last checked October 2026 · Source: builder estimate (ICFhome.ca), not a quote · see the Ontario cost guide and cost calculator
Where Peel Owners get burned
- Using a neighbour city’s numbers. A 55 m² Mississauga plan does not fit Brampton’s 35 m² cap.
- Forgetting Brampton’s $5,000 security. It is cash out of pocket before the permit.
- Changing a Mississauga pre-approved layout. Size and layout are locked. Change them and you need full custom drawings.
- Missing the 45 m path in Mississauga. 1.2 m wide, 2.1 m high, hard surface, 45 m to the door.
- Planning a two-storey suite on a small Mississauga lot. At 550 m² or less, it is one storey and 55 m².
- Ignoring MDS in rural Caledon. The barn next door can decide where, or whether, you build.
- Not registering in Brampton. $1,000 to $1,500 penalty, and an unregistered suite is a problem at resale.
- Pricing from the materials list. It leaves out servicing, drainage, labour and markup, which is a big share of the job.
Mississauga, Brampton or Caledon, check the lot first.
The $399 + HST Feasibility Report applies your municipality’s numbers to your survey: size cap, setbacks, path, servicing and conservation authority flags, delivered in 48 hours.
Peel Region Garden Suite questions
What are Brampton’s garden suite rules?
One garden suite in the rear or interior side yard of a single detached, semi or street townhouse lot. Maximum 35 m² in residential zones (80 m² in Hamlet, Estate and Agricultural), height the lesser of the house or 4.5 m (7.5 m in those rural zones), 2.5 m rear and 1.8 m side setbacks, 3.0 m from the house, a 1.2 m path, and no balconies or rooftop patios.
What is Brampton’s garden suite review fee?
The Custom Home Garden Suites review through Planning is $530, plus a $5,000 security deposit. At the building stage you pay a $200 registration fee and a $2,004.10 permit fee, plus education development charges at the rate in effect when the permit is issued.
Are Mississauga’s garden suite plans really free?
Yes. The City offers a 40 m² studio and a 55 m² one-bedroom plan at no charge. You still need a site plan and grading plan from a design professional, the address fee, and a builder. Size and layout cannot be changed.
Does Mississauga refund building permit fees for a garden suite?
The City’s 2026 incentives table says the building permit fee for second and third units is refunded by cheque once construction and inspections are complete. City and regional development charges and parkland are exempt, but a school board development charge may be payable.
How tall can a garden suite be in Mississauga?
Under By-law 0174-2023, a one-storey detached ARU can be 4.6 m with a sloped roof or 3.0 m flat; a two-storey one 6.8 m sloped or 5.8 m flat, and never taller than the main house. Two storeys are not allowed on lots of 550 m² or less.
How big can a garden suite be in Caledon?
In urban R zones, no larger than the ground floor area of the main house and not more than 80 m², with a 4.5 m height limit. In estate residential, rural residential and agricultural zones, up to 110 m² of gross floor area, and in RE and RR zones it can hold two units.
Is there still a garden suite grant in Brampton?
No. Brampton’s Garden Suite Grant Program closed on July 21, 2025. We found no replacement program on City pages as of October 2026.
Do I need conservation authority approval in Peel?
Only if your lot is in a regulated area. In Brampton, Credit Valley Conservation or Toronto and Region Conservation Authority approval is required before the permit can proceed on regulated land. Caledon’s by-law also requires compliance with conservation authority regulations.
Do you build garden suites in Peel Region?
No. We build in Simcoe County and Georgian Bay. For Mississauga, Brampton and Caledon we sell the $399 + HST feasibility report, permit packages including a wrapper for Mississauga’s free plans, and paid builder calls to review your quote or plans.