
Garden Suite Midland,
Penetanguishene & Tay
Three municipalities. Three different bylaw frameworks. One builder who knows all of them. North Simcoe’s older lot patterns, mixed servicing, and conservation overlays create site conditions that differ significantly from Barrie or Collingwood — and most garden suite contractors don’t know the difference. We do.
All zoning information should be confirmed directly with each municipality before proceeding. Rules are updated periodically. Midland’s ARU bylaw was under active revision as of 2024 and may have changed.
Yes, in all three, but each town has its own zoning by-law. Older lot patterns, mixed servicing and conservation overlays in North Simcoe change what fits, so check the town rules, the servicing and any overlay before you draw anything. Construction runs about $340 to $490 per square foot all-in, and the County forgivable loan of up to $50,000 can apply.
Garden Suite Midland:
A Typical Serviced Lot Layout
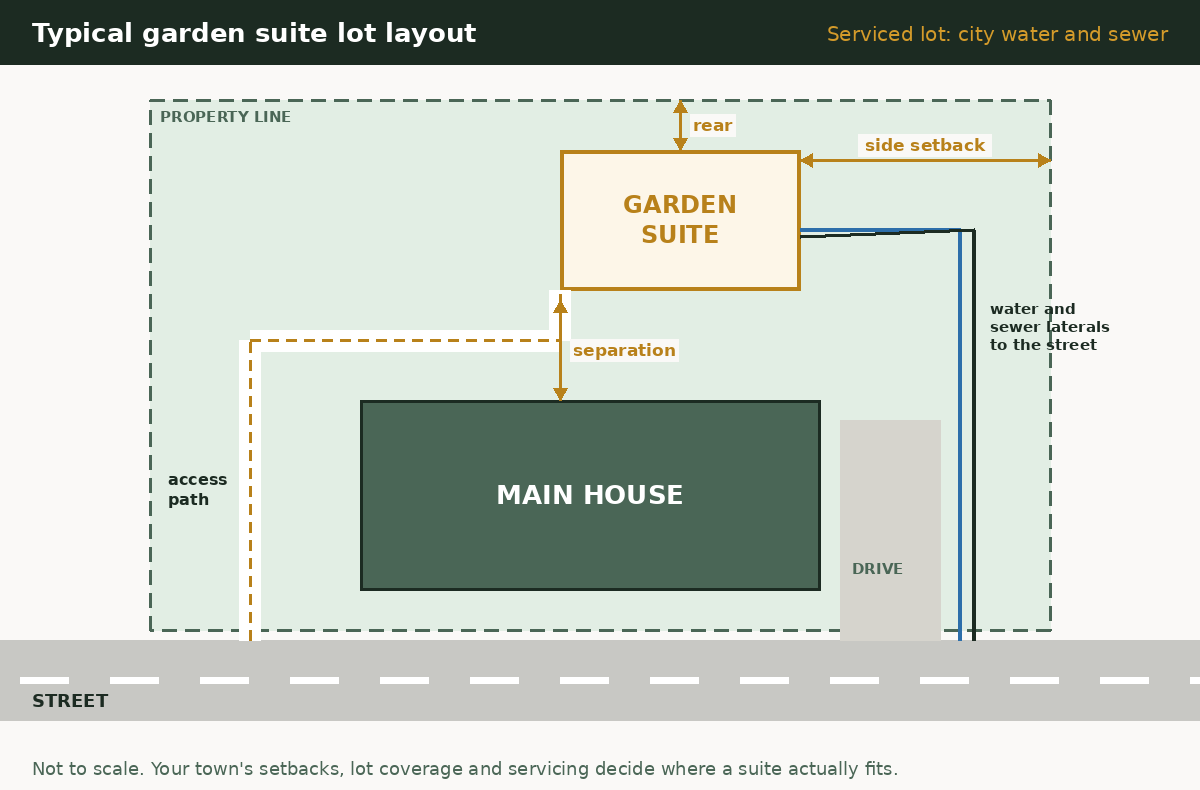
Here is how a garden suite usually sits on a serviced lot: the house at the front, the suite in the back yard, a clear path from the street, and new water and sewer lines run past the house to the road. The distances that matter are the rear and side setbacks, the separation from the house, and how far the suite sits from the street for fire access. Every town sets those a little differently, so treat this as a sketch, not a site plan.
Important — Midland’s detached ARU rules were under active revision as of late 2024: Midland’s existing Zoning By-law (Section 3.38) currently permits detached second units only on corner lots, through lots, or lots abutting a public lane. A September 2024 public meeting was held to update this to permit up to two ARUs per lot on all residential properties, in line with Bill 23. Confirm the current status directly with Midland’s Planning Department (planning@midland.ca) before assuming full as-of-right permission — the update may or may not have been formally adopted at the time you are reading this. See the Ontario permit process guide →
Garden Suite Rules —
Each Municipality Separately
Midland, Penetanguishene, and Tay Township each have their own zoning bylaws and local requirements. Here is what we know about each — and what you must confirm locally before committing to a project.
Current Zoning Standards
Key Points for Midland Homeowners
Zoning Framework
Key Points for Penetanguishene Homeowners
Tay ADU Framework
Key Points for Tay Township Homeowners
Older Lots, Mixed Servicing, and
Waterfront Complexity
The lot characteristics across Midland, Penetanguishene, and Tay differ meaningfully from the newer subdivisions common in Barrie or Collingwood. Understanding these differences is why lot-first assessment matters so much in North Simcoe.
Midland and Penetanguishene — Older Town Fabric
Both Midland and Penetanguishene grew primarily in the early-to-mid 20th century, which means much of the residential fabric consists of older lots — often narrower, shorter, and less regular than lots in newer subdivisions. A 50-foot wide lot with a rear yard depth of 25–30 feet is common in the older neighbourhoods near downtown Midland or along Penetanguishene’s historic streets.
These lots present genuine constraints for garden suite projects. Rear yard depth after required setbacks and separation distances from the main house is often less than what is needed for a viable garden suite footprint — particularly when the existing house sits well forward on a shallow lot. We assess this carefully before any design conversation, because discovering this constraint after you’ve paid for drawings is an expensive disappointment.
The good news: many Midland and Penetanguishene properties DO have workable lots — particularly the larger residential lots in newer subdivisions on the town edges, or older properties with generous side or rear yards. The question is whether yours is one of them.
Corner lots in both towns often have better access and more options than typical interior lots — which is partly why Midland’s existing bylaw has historically favoured them for detached ARUs. Check the lot feasibility factors →
Tay Township — The Rural-Urban Mix
Tay Township is a genuinely mixed municipality — with small settlement areas (Port McNicoll, Victoria Harbour, Waubaushene, Waverley) that have municipal services, and significant rural areas where properties are on private well and septic systems.
In the settlement areas, garden suite projects follow a broadly similar path to Midland or Penetanguishene urban lots — though lot patterns vary considerably by neighbourhood and era of development. Many properties in Port McNicoll, built during the railway-era expansion, have interesting lot configurations that require careful assessment.
On rural Tay properties, the septic question dominates the feasibility conversation — just as it does in Tiny or Oro-Medonte. Adding a second dwelling unit with its own kitchen and bathroom increases sewage load significantly. A septic capacity assessment is required, and system upgrades or replacement are common. Budget $15,000–$45,000 for this component depending on the current system’s condition and the site’s soil capacity.
Tay also has properties near the Wye River, Tay River, Matchedash Bay, and smaller watercourses — many of which fall within NVCA regulated areas. We check this for every Tay project before any other steps are taken. Rural and septic garden suite guide →
What to Check Before You Start
Any North Simcoe Garden Suite Project
These are the six factors that most commonly determine whether a garden suite project is straightforward, complicated, or not viable in the Midland, Penetanguishene, and Tay area.
1. Confirm Current Bylaw Status
Midland’s bylaw was under active revision as of 2024. Penetanguishene adopted a comprehensive new ZBL in 2022. Tay formally adopted ADU amendments in 2023. None of these are static documents. Always confirm your property’s current zoning status and ARU eligibility directly with the municipality before investing in design or permits. This takes one phone call or email and costs nothing.
Ontario permit process guide →2. Rear Yard Depth After Setbacks
In older neighbourhoods across Midland and Penetanguishene, the actual buildable area after setbacks and separation distances is often much smaller than the total lot area suggests. We measure the actual building envelope — not the stated lot area — before any design conversation. This is the most common reason projects in North Simcoe don’t proceed after initial review.
Lot feasibility guide →3. NVCA Regulated Areas
The Nottawasaga Valley Conservation Authority regulates land in parts of Midland, Penetanguishene, and Tay. Properties near watercourses, wetlands, or shorelines require an NVCA permit before a building permit can be issued. Check the NVCA regulation mapping at nvca.on.ca before spending money on plans — many homeowners don’t know their property is in a regulated area until permit stage.
4. Servicing Type — Mixed Across the Area
Urban Midland and Penetanguishene are generally on municipal water and sewer. Many Tay properties — and some fringe properties in Midland and Penetanguishene — are on private well and septic systems. The servicing situation fundamentally changes the cost and complexity of a garden suite project. We determine your servicing type before any other conversation.
Garden suite on septic guide →5. Access and Construction Logistics
Older North Simcoe neighbourhoods often have mature trees, narrow side passages, established fencing, and limited rear yard access. Construction logistics — particularly excavation equipment and concrete trucks — can be significantly more difficult than on a newer suburban lot. This affects cost and timeline. We assess access as part of every preliminary lot review.
6. Development Charges — Layered
Like all Simcoe County municipalities, garden suite projects in Midland, Penetanguishene, and Tay are subject to the layered DC structure — municipal DCs often waived under Bill 23, but County (~$15,000–$17,000) and education levies may still apply. Confirm the full DC picture before finalising your budget.
Development charges guide →NVCA Regulated Areas —
What It Means for Your Project
The Nottawasaga Valley Conservation Authority (NVCA) regulates development across significant portions of the North Simcoe area. This is not an obscure technicality — it is a real project requirement that adds time and potentially changes what is buildable on your lot.
Where NVCA Regulation Applies in North Simcoe
The NVCA regulates lands within the Nottawasaga River watershed, which covers most of Tay Township and portions of Midland and Penetanguishene. Properties near the Wye River, Tay River, Matchedash Bay, wetlands, floodplains, and smaller drainage features are most commonly in regulated areas.
NVCA’s mandate is to regulate development that could affect natural hazards, watercourses, and environmentally sensitive areas. If your property is in a regulated area, you need an NVCA permit before a building permit can be issued by your municipality. This permit is reviewed independently — it is not part of the building permit application.
NVCA permits add approximately 6–12 weeks to a project timeline and may impose conditions on foundation type, grading, setbacks from features, and vegetation retention. In some cases — particularly floodplain or significant wetland designations — development may not be permitted at all.
Check the NVCA’s interactive regulation map at nvca.on.ca using your property address. We check this as part of every preliminary lot review in North Simcoe — it regularly surfaces issues that homeowners were not aware of.
What to Do If Your Property Is in a Regulated Area
Being in an NVCA regulated area does not automatically mean your project cannot proceed — it means an additional approval step is required. Most garden suite projects in regulated areas can proceed with appropriate mitigation, but the timeline is longer and the design may need to accommodate conditions imposed by NVCA.
Step 1: Check the NVCA regulation map at nvca.on.ca. If your property appears in a regulated area, contact the NVCA directly to understand what specifically applies to your lot.
Step 2: Build the NVCA permit timeline into your project plan — allow an extra 6–12 weeks on top of municipal building permit review. Submit the NVCA application and the municipal building permit application in parallel where possible.
Step 3: Review any NVCA conditions on the approved permit carefully before finalising foundation design and site grading. NVCA conditions commonly affect foundation type (piers vs. full foundation), grading slopes, and impervious surface area.
We coordinate NVCA submissions as part of our full project service. If you are unsure whether your North Simcoe property is in a regulated area, our $399 + HST feasibility report checks this for your specific lot.
Cost Ranges for Midland,
Penetanguishene & Tay
North Simcoe sits within the Simcoe County construction market — the same per-square-foot rates as Barrie and the Georgian Bay area, with the same layered DC structure. Rural Tay properties on septic add meaningful cost above urban lots.
Construction Cost Ranges
What Affects Cost in North Simcoe
Older lots with tight access — equipment routing through narrow side passages or over mature tree root zones adds logistics cost. Budget for this on older in-town lots.
Servicing in Midland/Penetanguishene — municipal water and sewer connections are the norm in the urban cores. Budget $5,000–$12,000 for service connections depending on distance and soil conditions.
Tay rural lots on septic — this is the largest single variable cost. If the existing system can accommodate increased load, the add-on is modest. If it cannot, budget for a full upgrade or replacement before the project numbers make sense.
NVCA permit — if required, add $1,500–$4,000 in application fees and 6–12 weeks to your timeline. This does not typically change the construction cost significantly, but can affect foundation design.
Midland’s 80 m² floor area limit — until the 2024 bylaw update is confirmed, the maximum size for a detached ARU in Midland is 80 m² (861 sq ft). This is a design constraint as much as a cost one — work with that limit from the start.
Use our interactive cost calculator to model your specific project, or order a $399 + HST feasibility report for a written, site-specific assessment of any North Simcoe property.
Building a Garden Suite in Midland, Penetanguishene, or Tay?
We are based in Simcoe County and build throughout North Simcoe. We know the local zoning nuances, the lot patterns in older neighbourhoods, the NVCA regulated areas, and the conservation authority process. Our $399 + HST feasibility report gives you an honest, written assessment of your specific property in 48 hours — before you spend anything on plans, and credited toward your build if you proceed with us.
Know Before You Spend a Dollar —
The $399 + HST Feasibility Report
A written, property-specific answer researched by a licensed Ontario builder — not a sales call. Delivered within 48 hours. Here is exactly what you get:
- Zoning & setback check for your specific lot — with the bylaw sections cited
- Servicing & septic capacity assessment (the #1 rural deal-breaker)
- Site, equipment access & conservation-overlay review
- Realistic all-in budget and the funding your project qualifies for
- A clear GO / NO-GO verdict, in writing
- Your next three steps, in order