
Garden Suite Severn &
Ramara Townships
Severn and Ramara are Simcoe County’s lake-and-river country — Coldwater, Washago, Brechin and Atherley, wrapped around Lake Couchiching, Lake St. John, and the Severn River. Most lots are rural or waterfront on well and septic. Here, septic capacity and shoreline setbacks decide what’s buildable long before any floor plan does.
Severn and Ramara communities include Coldwater, Washago, Brechin and Atherley. Confirm septic capacity and any shoreline or conservation setback before designing.
Yes, both townships allow garden suites, but most lots here are rural or waterfront on well and septic. That means septic capacity and shoreline setbacks decide what you can build long before the floor plan does. Budget $185,000 to $235,000 all-in for a one-bedroom, plus $15,000 to $45,000 or more if the septic needs an upgrade. Run the free septic check →
Garden Suite Severn & Ramara:
A Typical Rural Lot Layout
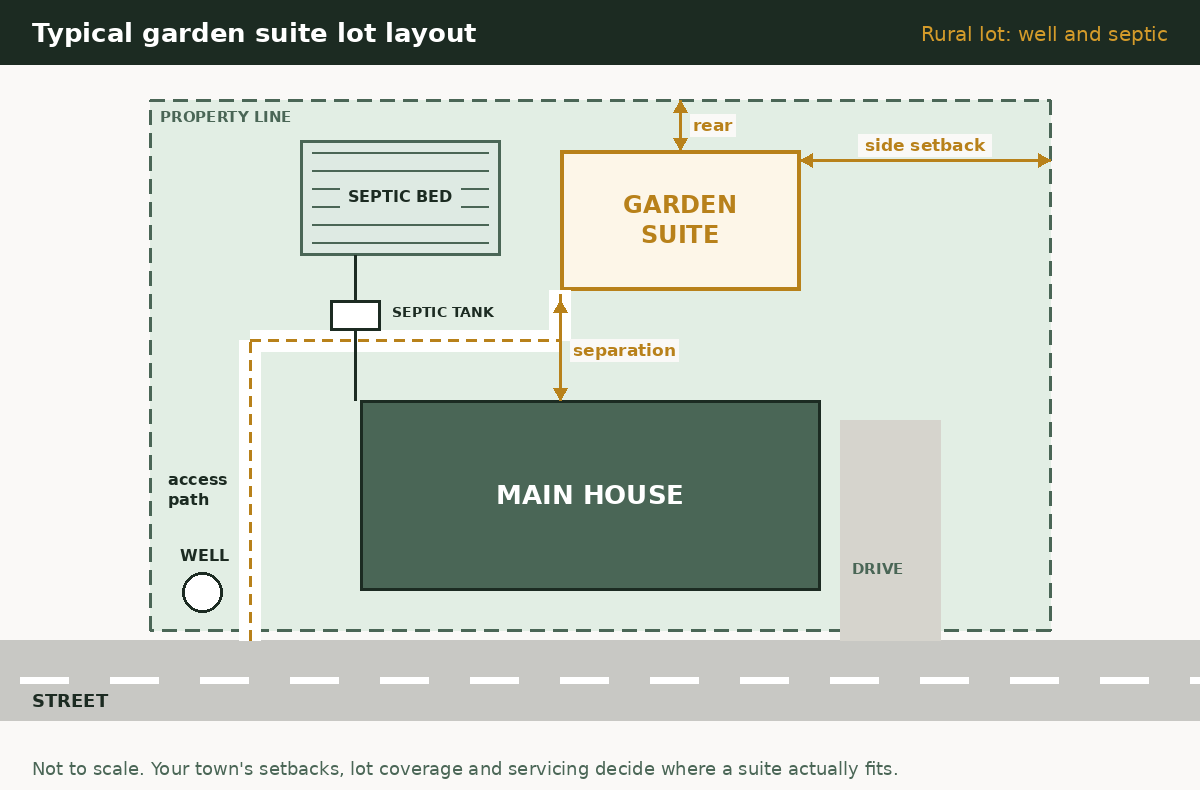
On a rural lot the septic bed and the well get first pick of the yard, and the garden suite gets what is left. The bed has to stay clear of the well, the buildings and the property line, so the suite usually ends up beside the bed, not on the nicest spot in the yard. Treat this as a sketch, not a site plan. Your septic design and your town set the real distances.
Lake Country Means Servicing
and Shoreline Rules
Bill 23 permits garden suites across Severn and Ramara, but rural and waterfront lots bring two variables most builders miss: private servicing and shoreline setbacks.
Well & Septic Is the Norm Here
Across Severn and Ramara, the vast majority of properties run on a private well and septic. Adding a garden suite adds load your existing septic was never sized for, so a capacity assessment is the real first step.
If your system is undersized or sits where the new suite needs to go, the project becomes a property-wide servicing exercise. That is exactly the rural problem our septic division solves — and the reason most garden suite companies struggle in lake townships like these. Garden suite on septic →
Waterfront Lots Add Setbacks
Many Severn and Ramara lots front Lake Couchiching, Lake St. John, or the Severn River. A waterfront garden suite has to respect setbacks from the water and any conservation-regulated area, on top of the usual zoning rules.
We check shoreline setbacks and overlays at the feasibility stage, before you spend on drawings, so a deal-breaking constraint surfaces on day one. The payoff: a lake-country property is one of the best places to add a suite for family or seasonal rental. Can my lot support one? →
Realistic Severn & Ramara Garden Suite Costs —
by Size and Servicing
These are typical all-in ranges for Severn & Ramara, built at roughly $340–$490 per square foot. On a rural lot, the servicing line is what sets your number apart from a serviced one — which is why a written, lot-specific figure matters here.
One-Bedroom Suite
~500–700 sq ftThe most popular Severn & Ramara layout — it rents to the widest tenant pool and suits a parent, an adult child, or a long-term renter equally well.
Accessible Single-Level
~600–800 sq ftA barrier-free, single-storey layout for aging in place — step-free entry, wide doorways, a curbless shower. Built so a parent can stay independent close to family.
Two-Bedroom Suite
~700–1,000 sq ftTwo bedrooms, a full living and dining area, and a larger kitchen — suited to a small family, a couple needing a home office, or a parent who wants a guest room. Higher project cost, but stronger rent and resale appeal, and a good fit for the larger rural lots common in Severn & Ramara.
The servicing line is the whole story on a rural lot. A new or expanded septic system can add $15,000 to $45,000 or more in Severn & Ramara — or, in the best case, your existing system has capacity and the cost is minimal. There is no way to know which without a site-specific assessment. Use the cost calculator for a ballpark, then a $399 + HST feasibility report for your real number, including the septic verdict.
The Lot-First, Servicing-Aware Builder —
For Severn & Ramara Properties
Rural servicing plus shoreline setbacks make Severn and Ramara exactly the kind of lake townships where lot-first, septic-aware building pays off.
Septic & Shoreline Servicing
On Severn and Ramara’s rural and waterfront lots we assess septic capacity, plan upgrades, and navigate shoreline setbacks under one roof. Garden suite on septic →
Local Severn & Ramara Knowledge
We understand how Severn and Ramara’s rural lots, village cores, and Lake Couchiching shoreline each carry different servicing and setback realities. Simcoe County rules →
ICF High-Performance Shell
We build in insulated concrete form for a quieter, tougher, 25–35% more efficient suite — a real advantage for a rental or a parent’s long-term home. Why ICF →
Garden Suite Severn & Ramara Rules:
Bill 23 Meets Local Zoning
Ontario’s More Homes Built Faster Act (Bill 23) gives most Severn & Ramara lots an as-of-right garden suite permission, but the province set a floor, not a ceiling. Your municipality layers its own zoning standards on top, and your specific lot still has to satisfy each of these before a permit is issued.
As-of-Right Permission
Most residential lots in Severn & Ramara can have one garden suite as-of-right under Bill 23 — you generally do not need a rezoning or a special application just to be allowed one. The catch is that “allowed” and “buildable” are two different tests, and the rest of this list is the second test.
Setbacks From Lines and the Main House
Your suite has to sit a minimum distance from the rear and side property lines and from the principal dwelling. On a tight or irregular Severn & Ramara lot, setbacks often dictate the entire footprint and exactly where the structure can go.
Lot Coverage and Size Limits
Municipalities cap how much of the rear yard a garden suite can cover, and usually the maximum floor area too. After setbacks and coverage limits, the buildable footprint is often smaller than homeowners expect.
Height Limit
Garden suites are typically capped near a single storey or roughly 6 metres, which is why two-storey suites are reserved for lots where the ground footprint is too small to spread out.
Parking and Fire Access
Some municipalities require a parking space for the suite; the Ontario Building Code also requires an unobstructed fire-access route to the entrance. These requirements can shape the site plan as much as the building itself.
Servicing Condition
On a serviced lot the suite connects to municipal water and sewer; on a Severn & Ramara well-and-septic lot, the property must show the servicing can support a second dwelling unit — frequently the single biggest condition to clear.
Local rules change, and Severn & Ramara may add requirements on top of the provincial baseline. A feasibility report checks the current zoning standards against your exact lot, so you know what is genuinely buildable before you pay for drawings. See Ontario garden suite rules →
The Garden Suite Permit Process
for a Severn & Ramara Property
Every Severn & Ramara garden suite moves through the same disciplined sequence. Knowing the order up front is what keeps a project on schedule and out of trouble at permit review.
Feasibility & Lot Check
Step 01We research your Severn & Ramara lot and township rules and deliver a written go or no-go in 48 hours — setbacks, servicing, overlays, and a realistic budget. Every project starts here, before any money goes toward drawings.
Permit-Ready Drawings
Step 02If it is a go, a BCIN-registered designer prepares the site plan, floor plans, elevations and sections needed to submit. The design is built around your lot, not adapted from a stock plan after the fact.
Heat Loss & Ventilation
Step 03Ontario requires a CSA F280 heat-loss calculation and, since the 2024 Building Code, a Mechanical Ventilation Design Summary. We produce both in-house, so the mechanical design is part of the project from the start.
Building Permit Application
Step 04We submit to the local building department, respond to municipal comments, and coordinate any Conservation Authority review — handling the back-and-forth so you do not have to.
Construction & Inspections
Step 05From working drawings to occupancy, including the option of high-performance ICF construction. One accountable team manages the trades, inspections and site, with servicing and septic work folded in where the lot needs it.
Final Inspection & Handover
Step 06After the final inspection and occupancy sign-off, the keys are in hand. One point of contact runs from the first conversation to the last.
The most common cause of delay anywhere in Severn & Ramara is an incomplete submission or a servicing surprise found late. Front-loading the feasibility work avoids both. See the full permit guide →
Six Lot Factors That Decide
Your Severn & Ramara Project
These are the factors we check first on any Severn & Ramara property — because discovering a deal-breaker after you have committed to plans is an expensive mistake.
1. Rear-Yard Depth and Shape
Ontario’s setback rules need real rear-yard space. Shallow, narrow, or irregular Severn & Ramara lots often present the tightest constraint, and we measure before designing anything.
2. Construction Access Width
Cranes, concrete trucks, and excavators need a clear path to the build site. Many older Severn & Ramara lots have side-access constraints that affect cost before a permit is even pulled.
3. Servicing Capacity
Municipal services keep it simple; a Severn & Ramara well-and-septic lot needs a full servicing assessment and, often, a septic upgrade to carry a second unit. This is our core strength. Garden suite on septic →
4. Grading, Drainage and Soil
Low-lying ground, clay soils, and high water tables affect foundation choice, cost, and sometimes buildability. A site visit is worth more than any assumption.
5. Trees, Conservation and Overlays
Heritage trees, conservation-regulated areas, and environmental overlays can restrict what is buildable in parts of Severn & Ramara. We check for these early because they can change the whole plan.
6. Municipal Extras
Beyond the provincial baseline, Severn & Ramara may add rules on design, parking, or neighbourhood compatibility. Knowing the local layer is the difference between a smooth approval and a stalled one.
Three Practical Reasons —
Each With a Different Financial Story
The reasons Severn & Ramara homeowners build are practical, not trendy. The right design choices depend on which one is driving your project.
Rental Income
A permitted garden suite generates meaningful monthly rent in Severn & Ramara, and a separately metered, durable, private-entrance unit rents to the widest pool. Built properly, it can cover its financing and add lasting property value. Rental income guide →
Aging Parents Nearby
A single-level, accessible suite keeps a parent close while preserving everyone’s independence — one of the fastest-growing reasons people build. Built barrier-free from the start, it may also qualify for the federal MHRTC tax credit. Aging-in-place design →
Family & Long-Term Value
Adult children priced out of the market, a downsizing plan, or simply a more valuable property — a professionally built Severn & Ramara suite is a real asset that improves marketability and gives a family room to grow on land it already owns. See the ROI math →
Find Out What Your Severn or Ramara Lot Can Carry
Before drawings, before quotes — our $399 + HST feasibility report tells you whether your Severn & Ramara property can support a garden suite: zoning, setbacks, servicing, and a realistic budget. Written, in 48 hours, and credited toward your build if you proceed.
Know Before You Spend a Dollar —
The $399 + HST Feasibility Report
A written, property-specific answer researched by a licensed Ontario builder — not a sales call. Delivered within 48 hours. Here is exactly what you get:
- Zoning & setback check for your specific lot — with the bylaw sections cited
- Servicing & septic capacity assessment (the #1 rural deal-breaker)
- Site, equipment access & conservation-overlay review
- Realistic all-in budget and the funding your project qualifies for
- A clear GO / NO-GO verdict, in writing
- Your next three steps, in order