
A Garden Suite for Aging Parents —
Close, Not Crowded.
One of the most meaningful reasons people build a garden suite in Ontario. Your parents stay in their community, near family, in their own space — while you are close enough to help when it matters. Not a retirement home. Not a spare bedroom. Their own home, on your lot. Searching for “granny pods”? Here is how they compare in Ontario. Weighing a basement conversion instead? Basement vs detached in-law suite, honestly compared.
A garden suite lets a parent live on your lot in their own home: close enough to help, far enough for everyone’s privacy. A one-bedroom costs about $185,000 to $235,000 to build (more for a larger accessible suite), often less than several years of retirement home fees, and it stays as property value. The federal multigenerational tax credit can return up to $7,000 for 2026. The Home Accessibility Tax Credit may cover part of the work.
A Garden Suite for Aging Parents:
Where It Sits on Your Lot
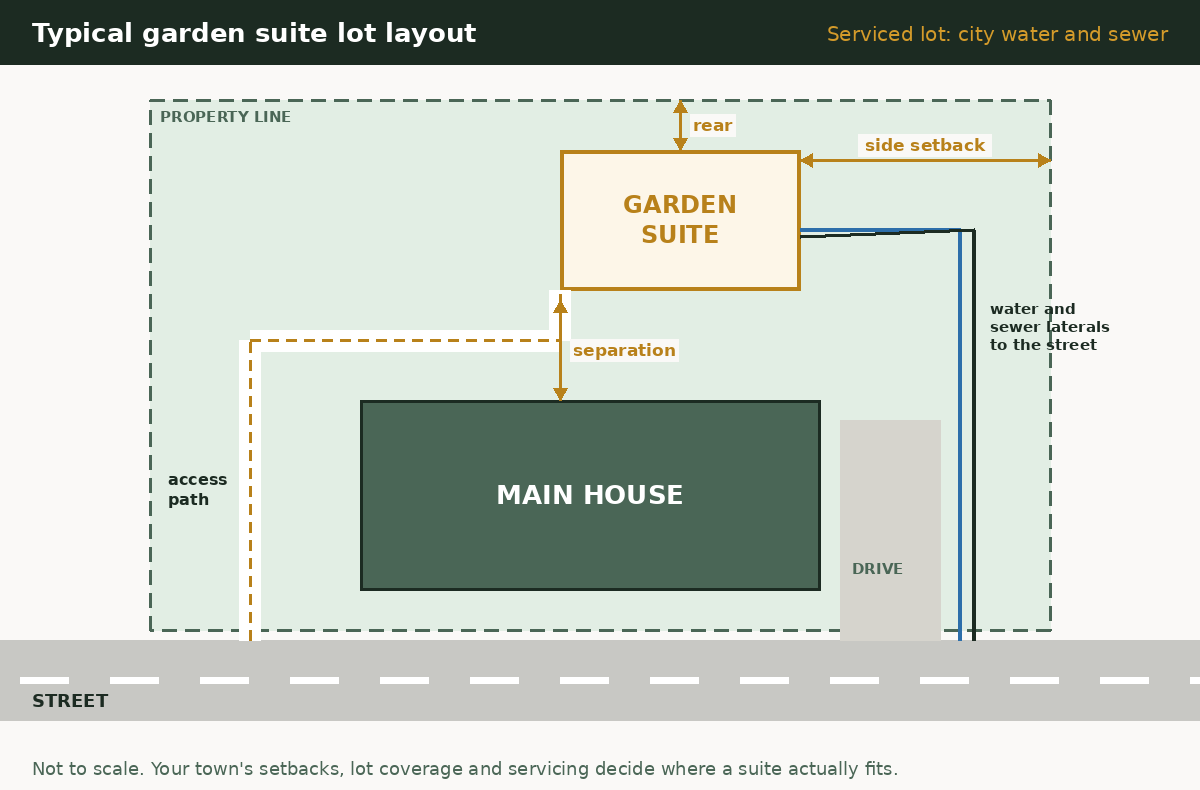
For a parent, the path matters as much as the suite. Keep the walk from the driveway and from your back door short, level and lit, with no steps, and close enough that you can hear a knock. The separation from the house and the setbacks are set by your town, so the exact spot still comes down to your lot.
The Honest Case for a Garden Suite
Over Every Other Option
This is not a trend. It is a practical response to three converging realities in Ontario: long-term care waitlists that can stretch years, retirement home costs that consume most retirement savings, and parents who want to stay near family and in the communities they know.
The Problem with the Alternatives
Ontario’s long-term care system is under serious pressure. Waitlists in Simcoe County and Georgian Bay can run two to five years for a funded placement. Retirement homes are available with less wait — but the cost is significant. A private room in a Barrie or Collingwood retirement facility typically costs $3,500 to $8,000 per month depending on the level of care, accommodation, and amenities. Over five years, that is $210,000 to $480,000 — often drawn entirely from retirement savings.
The other common alternative — moving a parent into the main house — solves the proximity problem but creates new ones. Privacy disappears. Daily rhythms conflict. The space that worked for your family doesn’t work the same way with an additional adult in it. For many families this arrangement strains relationships that everyone values.
A garden suite is neither of those things. It is a purpose-built, self-contained home — with its own entrance, kitchen, bathroom, and living space — that happens to be fifty feet from your back door. Your parents are genuinely independent, and you are genuinely close.
What Changes When You Build It Right
The families who get this right share one thing in common: they designed for aging in place from the start, not as an afterthought. A zero-step entry. Wide doorways. A single-level layout. A bathroom designed to accommodate a grab bar, a shower seat, or a future wheelchair. These things cost almost nothing at the design stage — and an enormous amount to retrofit after the fact.
A garden suite built for aging parents is not the same as a garden suite built for a rental tenant. The design priorities are different. The orientation matters — proximity to the main house, how your parent will navigate between the two in winter. Lighting matters more than it does in a rental. The heating system matters because utility costs on a fixed income are real. Noise and privacy matter in both directions.
We think through all of this before a single drawing is produced. The families who are happiest with the outcome are the ones who had these conversations early — when they were still choices rather than constraints.
When you are ready to think it through, our $399 + HST feasibility report is a thorough, written place to start — and the fee is credited toward your build if you proceed with us.
Garden Suite vs. Retirement Home vs.
Moving In Together
This is the comparison most families have informally in their heads before they call anyone. Here it is laid out directly, including the numbers most people don’t talk about until they are already in a difficult situation.
| What Matters | Garden Suite on Your Lot | Retirement Home / LTC | Moving Into the Main House |
|---|---|---|---|
| Parent’s independence | Full — own space, own scheduleSeparate entrance, kitchen, bathroom | Partial — structured environmentActivities, meals, schedules set by facility | Limited — shared householdRoutines and rhythms must be negotiated |
| Monthly cost ongoing | Utilities only (~$200–$400/mo)No ongoing accommodation fee | $3,500–$8,000+ per monthOften from retirement savings | Minimal — shared costsBut privacy cost is real |
| Upfront cost | $185,000–$235,000 build costOne-time, adds to property value | Entrance fee $0–$250,000+Varies by facility type and room | Low — renovation only if neededAccessibility upgrades may be required |
| 5-year total cost | Build cost onlyAsset remains with property at sale | $210,000–$480,000 consumedNo residual asset value | Low but relationship cost is realHard to reverse once in place |
| Wait time to access | 12–18 months to buildPlan ahead — this is not fast | LTC: 2–5 year waitlist in OntarioRetirement homes faster but more costly | ImmediateBut readiness matters |
| Family proximity | 50 feet awayPresent when needed, private otherwise | Drive required for every visitEspecially difficult in Simcoe winters | Same houseMaximum proximity, minimum privacy |
| Community continuity | Stays in their communitySame doctors, neighbours, routines | Often requires relocationNew community, new routines | Stays in their child’s communityMay leave their own neighbours behind |
| Property value impact | Increases appraised valueA real asset at sale or refinance | No asset value — expense only | Minimal unless renovation doneAccessibility renos add some value |
The timeline reality: A garden suite takes 12–18 months from first conversation to occupancy. This is the most important thing to understand — this decision needs to be made before a crisis, not after one. Families who plan this three to five years before it is needed build exactly what they want. Families who start planning after a health event are working against the clock on every decision. If this is something you are thinking about, the right time to start is now. A $399 + HST feasibility report is a calm, low-commitment first step →
The Design Features That Cost Nothing
Now and Everything Later
These features cost almost nothing when built into the design from the start. Retrofitting them after construction is expensive, disruptive, and often structurally complicated. Every one of them should be a default on a garden suite built for aging parents — not an upgrade.
Design from the Future Backwards
The most common mistake is designing for how your parents live today rather than how they will live in five or ten years. A 72-year-old who walks comfortably today may need a walking aid at 80 and a wheelchair at 85. A bathroom designed only for today’s needs will need to be gutted and rebuilt in a decade.
Design for the most demanding likely use case from day one. A zero-step entry that someone could use with a walker or wheelchair costs nothing extra at design stage. A bathroom with reinforced walls (even if grab bars aren’t installed yet) costs perhaps $300 extra and saves $15,000 in renovation costs later. Wide doorways at 36 inches rather than 32 inches cost almost nothing in framing and mean the difference between accessible and not.
We walk through every one of these decisions at design stage — not as optional upgrades, but as baseline requirements for a suite built to serve your family for decades, not just years.
Single-Level Is Non-Negotiable
A garden suite for aging parents should always be single-level. No loft bedroom. No step into the bathroom. No threshold at the front door. This is the single most important design decision for long-term livability — and the one that is most often compromised when people are trying to maximize square footage in a constrained footprint.
A well-designed 550 sq ft single-level garden suite will serve your parents longer and better than a 750 sq ft two-storey unit. The stairs that seem fine at 70 are a significant fall risk at 80 — and falls are the leading cause of injury-related hospitalization among seniors in Ontario.
In Simcoe County, ground-level construction also interacts with our climate. A single-level building with proper insulation and no cold basement or crawlspace is significantly warmer underfoot, which matters enormously for comfort and safety in a Georgian Bay winter.
Zero-Step Entry
No threshold, no step, no raised deck edge at the door. A flush, level entry from the pathway to the interior. Wide enough for a walker or wheelchair without turning manoeuvres.
Build-in cost: ~$0 extraWide Doorways — 36 Inches Minimum
Standard interior doors are 32 inches — tight for a walker and impassable for most wheelchairs. All interior doorways should be a minimum of 36 inches. Pocket doors eliminate the door-swing clearance problem entirely.
Build-in cost: ~$200–$400 extraOpen Floor Plan
Fewer walls means more navigable space, better visibility between rooms, and easier future adaptation. An open kitchen-living area is both more livable and more accessible than a compartmentalized layout.
Build-in cost: Often saves moneyReinforced Bathroom Walls
Install blocking in the bathroom walls during framing — even if no grab bars go in now. A future grab bar installation without blocking requires opening the wall. With blocking, it is a 30-minute job. This is the highest-value future-proofing step on any accessible build.
Build-in cost: ~$300–$500Roll-In or Low-Threshold Shower
A curbed shower becomes a hazard. A curbless roll-in shower is equally attractive, dramatically safer, and — if designed well — indistinguishable from a standard shower in appearance. This is the single most important bathroom decision.
Build-in cost: ~$500–$1,500 extraLighting — More, Better
Vision typically deteriorates with age. Ambient lighting that seemed fine in your 50s is inadequate in your 70s. Design for high levels of natural light and generous artificial lighting — particularly in the kitchen, bathroom, and entry. Illuminated switches and nightlights in hallways and bathrooms are simple, low-cost additions.
Build-in cost: ~$500–$1,000 extraLever Door Handles Throughout
Round doorknobs are difficult for arthritic hands. Lever-style handles are standard on accessible builds and cost the same as knobs when specified during construction. Replace every knob with a lever throughout the suite.
Build-in cost: ~$0–$200 extraNon-Slip Flooring
Polished hardwood and glazed ceramic tile are beautiful and risky. Matte-finish porcelain, textured LVP, or properly coated hardwood significantly reduce fall risk without sacrificing appearance. Specify slip resistance at design stage, not as an afterthought.
Build-in cost: ~$0–$500 extraAccessible Pathway to Main House
Design a year-round, all-weather path between the garden suite and the main house. Paved or paving-stoned — not gravel, not grass. Illuminated. No steps or lips. This is the physical connection between your home and theirs, and it needs to work in a Georgian Bay January.
Build-in cost: $2,000–$6,000Future-Proofing Your Garden Suite —
The Decisions That Buy You Decades
These are the features that go beyond immediate need — the decisions that mean you will not need to rebuild in ten years when circumstances change.
Design for a Walker — Not Just a Cane
The comfortable turning radius for a standard walker is about 1.5 metres. Design hallways, bathroom turning space, and kitchen layouts with this in mind now. It costs nothing at design stage and is extremely expensive to change after the fact.
Wider Hallways — 42 Inches Preferred
Standard code allows 36-inch hallways. A hallway that accommodates two people passing, a walker, or an eventual wheelchair with ease is 42 inches minimum. Frame it now. You cannot widen a hallway after insulation and drywall without a significant renovation.
Electrical Panel Sized for Future Needs
Medical equipment — oxygen concentrators, hospital beds, stair lifts, CPAP machines — adds electrical load. A 100-amp panel sized for a small dwelling today may be undersized for a higher-care scenario in a decade. Size up at construction for minimal extra cost.
Smart Home Wiring for Future Safety Tech
Pre-wire for security cameras at the entry, a video doorbell, smart locks, and a medical alert connection point. None of this needs to be activated on day one — but pulling wire through finished walls later is expensive and disruptive. Do it during construction.
Bathroom Designed for Potential Transfer
A bathroom designed for eventual transfer from a wheelchair needs clear floor space beside the toilet and shower. Design this transfer space into the bathroom layout now — even if it is not needed yet. Removing a vanity to create transfer space in a completed bathroom is a significant renovation.
Bedroom at Grade — No Loft, No Level Change
The bedroom must be on the main level. Not a loft. Not accessed by a step. Fully accessible from the entry without any level change. This is non-negotiable for long-term livability — and it is a design decision, not a physical impossibility, in virtually any garden suite footprint.
Interior Connection Option to Main House
Some families want the option of an interior covered connection between the suite and the main house for winter access — particularly in Simcoe County. If this is a possibility, frame for it during construction. Adding a breezeway or covered connection after the fact involves significant structural and permit work.
Consider the Rental Conversion Option
If your parents are no longer able to use the suite years from now, or if circumstances change, a well-built accessible suite converts to an excellent rental unit. The wide doorways and roll-in shower that serve aging parents also serve future tenants well. Build it to last and it serves multiple purposes over its lifetime. See Simcoe County rental income estimates →
The Multigenerational Home Renovation
Tax Credit — Up to $7,000 (2026) Back
If you are building a garden suite for an aging parent or a family member with a disability, Canada’s Multigenerational Home Renovation Tax Credit (MHRTC) can put up to $7,000 for 2026 back in your pocket. Here is exactly how it works.
MHRTC — The Numbers
Who Qualifies
The person moving into the suite must be a qualifying individual — either 65 years of age or older, or 18–64 and eligible for the federal Disability Tax Credit
The homeowner building the suite must be a qualifying relation — which includes parent, grandparent, child, grandchild, sibling, aunt, uncle, niece, or nephew
The new unit must be self-contained — separate entrance, bedroom, bathroom, and kitchen or kitchenette. A spare bedroom added to the main house does not qualify
The property must be in Canada and owned by the qualifying individual or a qualifying relation
Qualifying expenses include construction materials, labour, permits, architectural and engineering fees, and accessibility features. Furniture, appliances (unless medically necessary), and landscaping do not qualify
The Home Accessibility Tax Credit (HATC) is a separate, additional credit — up to 15% of $20,000 ($3,000 maximum) for accessibility improvements specifically. Cannot claim the same expense under both credits, but both can be claimed on the same project for different eligible costs
This is a refundable tax credit — if the credit exceeds your tax owing, CRA will pay you the difference. It is not simply a deduction against income
ICF Construction for an Aging Parents
Garden Suite — The Case Is Compelling
The argument for Insulated Concrete Form construction is always about long-term performance over upfront cost. For a garden suite occupied by a retired parent on a fixed income, living year-round in a Georgian Bay winter, that argument becomes very compelling indeed.
What ICF Does That Wood Frame Doesn’t
An ICF wall — insulated concrete form — is a reinforced concrete wall sandwiched between layers of rigid foam insulation. The result is a building envelope that is dramatically better than a standard wood frame wall at every performance metric that matters for year-round residential use in Ontario.
Thermal performance: An ICF wall at R-22 to R-32 has virtually no thermal bridging — the weak point in every wood frame wall. In a Simcoe County winter with temperatures regularly below -20°C, the difference in comfort and heating cost is significant. For a retired parent on a fixed income, lower utility costs every month are genuinely meaningful.
Temperature consistency: ICF walls have high thermal mass — they absorb and release heat slowly. This means the interior temperature stays far more stable through the day and night, with far less variation than a wood frame building. Consistent warmth in every room, in every weather condition.
Soundproofing: The concrete core of an ICF wall dramatically reduces sound transmission. For a garden suite close to the main house, this means your parents have genuine acoustic privacy — they are not hearing your family’s daily life through the wall.
The ICF premium for a typical garden suite is $20,000–$45,000 over wood frame construction. Over 20 years of occupancy, reduced heating costs alone often justify a significant portion of that premium — and the comfort and quality difference is felt every day. Full ICF garden suite guide →
The Case in Simcoe County Specifically
Barrie averages approximately 43 days per year below -10°C. Georgian Bay area properties — Collingwood, Wasaga Beach, Penetanguishene, Midland — experience significant lake-effect cold and wind. A garden suite built to minimum wood frame code in these conditions will be a functional building — but comfort on the coldest days requires more heating effort, and drafts at windows and sill plates are common in less-well-detailed wood frame builds.
For a retired person spending most of their time at home — often on a fixed income — this is not a comfort issue in the abstract. It is a daily reality. Cold floors. Cold corners. Heating costs that fluctuate with every temperature swing.
An ICF-built garden suite in Simcoe County is genuinely warmer, quieter, and more consistent than a wood frame alternative. For a parent who will live in the building every day, this matters more than it does for a rental tenant who is out for much of the day.
We offer both construction methods. We will always tell you honestly which one makes more sense for your specific project, budget, and intended use. For a parent’s suite in Simcoe County that will be occupied year-round, we almost always recommend at least having the ICF conversation. Our $399 + HST feasibility report covers this decision for your specific project.
For some families, the ICF premium is offset partially by the MHRTC — construction costs including labour for a qualifying multigenerational build are eligible expenses under the credit, up to the $50,000 cap.
What to Discuss Before
You Start Planning
The most successful garden suite builds for aging parents start with the right conversations — not about square footage and finishes, but about expectations, boundaries, and the future. These are the conversations worth having before anyone talks to a builder.
What Does Independence Look Like for Each of You?
Be explicit about what independence means — separate entrance, no expectation of meals together, privacy at certain hours, decision-making autonomy for daily life. Assumptions that feel obvious to one party are often not shared by the other.
What Is the Long-Term Plan If Care Needs Increase?
A garden suite works well for aging parents who are largely independent with occasional support. If care needs become significant — daily personal care, dementia, mobility that requires a caregiver present — the arrangement may need to evolve. Have this conversation early, when everyone is calm.
Who Pays for What?
The construction cost is typically borne by the adult child who owns the property. But what about ongoing utilities? Maintenance? Upgrades over time? Being explicit about financial expectations before construction prevents resentment later.
What Happens If You Need to Sell?
If you ever need to sell the property, the garden suite goes with it. Your parents would need to relocate. This is a conversation worth having — not because it is likely in the near term, but because having it openly avoids it being a shock later. A well-built suite adds value to the sale; the transition plan for your parents is a separate question.
Do Your Parents Actually Want This?
The most practical and financially sensible arrangement in the world doesn’t work if one party feels it was imposed on them. Your parents’ genuine buy-in — including their input on the design, orientation, and features of the suite — matters enormously for how well this works in practice.
What Is the Timeline?
A garden suite takes 12–18 months to build from first conversation to occupancy. If your parent is currently in a situation that is working but likely won’t be in two years, start now. The families who struggle most are the ones who started planning after a health crisis made the timeline urgent.
Is Your Lot Actually a Good Candidate?
Before any other conversation about design or cost, confirm that your lot can actually support a garden suite. Setbacks, access, servicing, drainage, and conservation overlays all matter. A conversation with a builder who knows your municipality is the right first step — not a design consultation. Check your lot feasibility →
What Design Features Are Non-Negotiable for Your Parent?
Involve your parent in the design conversation. What matters to them — natural light, a specific orientation, a particular layout? The features that make the space feel like their home rather than a managed accommodation are worth identifying early, because they cost nothing to include at design stage and a lot to add later.
Ready to Talk Through Whether This Works for Your Property and Your Family?
We build across Barrie, Collingwood, Wasaga Beach, Midland, Tiny Township, Oro-Medonte, and the broader Simcoe County area. We understand aging-in-place design, accessible construction, and what it takes to build a garden suite that actually serves a family for decades — not just a few years. Our $399 + HST feasibility report is an honest, written assessment of your lot and your situation, delivered within 48 hours and credited toward your build if you proceed with us.
Know Before You Spend a Dollar —
The $399 + HST Feasibility Report
A written, property-specific answer researched by a licensed Ontario builder — not a sales call. Delivered within 48 hours. Here is exactly what you get:
- Zoning & setback check for your specific lot — with the bylaw sections cited
- Servicing & septic capacity assessment (the #1 rural deal-breaker)
- Site, equipment access & conservation-overlay review
- Realistic all-in budget and the funding your project qualifies for
- A clear GO / NO-GO verdict, in writing
- Your next three steps, in order