
Garden Suite Waterloo Region Rules Kitchener, Waterloo, Cambridge and the townships
Three cities, three different words for the same backyard building, and three different rule books. Kitchener calls it an ADU or backyard home, Waterloo calls it a coach house, Cambridge calls it an ARU. The city portion of development charges is gone for most of these units, but school board charges can still land on you.
At a glance
Numbers as published October 2026. Confirm your own lot with the city before you buy anything.
Yes, you can build a garden suite on most urban serviced lots in Kitchener, Waterloo and Cambridge. Kitchener caps a backyard home at an 80 m² footprint and 4.5 m height. Waterloo caps a coach house at 6 m tall. Cambridge allows three units total, one of them detached. In the townships, a true garden suite usually needs a temporary use rezoning.
An Honest Note Before the Rules
We are a builder, not a Waterloo Region builder. We build in Simcoe County and around Georgian Bay. Elsewhere we sell lot reports, permit packages and builder calls, so you get the benefit of 300+ homes of experience without us pretending to drive a crew down Highway 7 every morning.
What follows is pulled from the three cities’ own pages and guides, checked in October 2026. Where a city does not publish a number, we say so and point you to the by-law instead of guessing. Guessing is how people end up at the Committee of Adjustment.
Garden Suite Waterloo Region:
A Typical Serviced Lot Layout
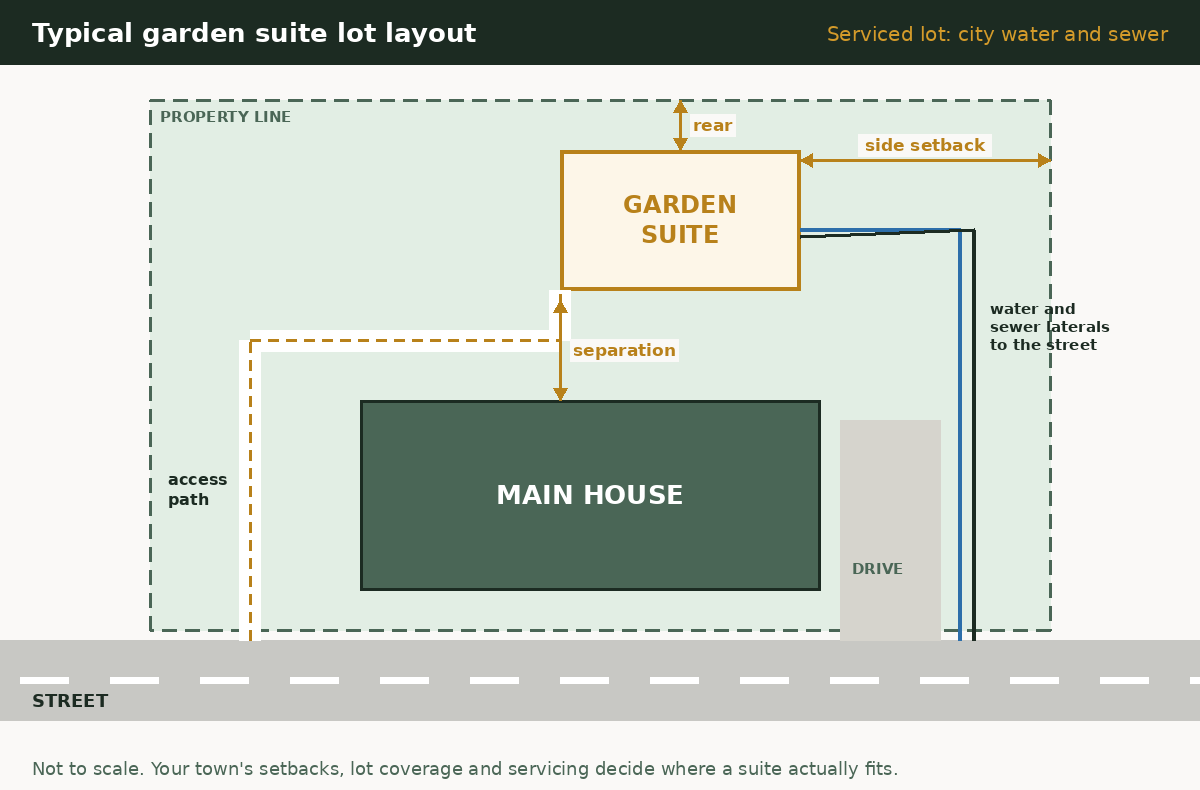
Here is how a garden suite usually sits on a serviced lot: the house at the front, the suite in the back yard, a clear path from the street, and new water and sewer lines run past the house to the road. The distances that matter are the rear and side setbacks, the separation from the house, and how far the suite sits from the street for fire access. Every town sets those a little differently, so treat this as a sketch, not a site plan.
Same Building, Four Different Names
Search the wrong term on a city website and you will think there are no rules. Use the city’s word.
Kitchener
ADU (additional dwelling unit). A detached one is a “backyard home” or detached dwelling and can hold 1 or 2 units.
Waterloo
ARU (additional residential unit). A detached one is a coach house, holding 1 or 2 units.
Cambridge
ARU. One ARU can go in a detached accessory structure.
Townships
Garden suite usually means a portable unit under a temporary use by-law. North Dumfries also uses coach house.
Not sure which word fits your project? Our glossary of ARU, ADU, coach house and garden suite terms sorts it out in five minutes.
Garden Suite Waterloo Region Numbers, City by City
These are the published limits for a detached unit in the backyard. Your zone can add to them.
| Rule | Kitchener | Waterloo | Cambridge |
|---|---|---|---|
| Units per lot | Up to 4 (zoning, lot width and servicing can cut this to 1 or 2) | Up to 4 | Up to 3 (2 in the house + 1 detached, or 3 in the house) |
| Units in the detached building | 1 or 2 | 1 or 2, one coach house per lot | 1 |
| Size | 80 m² footprint max; accessory coverage typically 15% | Not published in the guide; check Zoning By-law 2018-050 | Not published on the city page; Zoning By-law 26-007, s. 4.19 |
| Height | 4.5 m; 6.0 m if the house is over 9.1 m tall | 6 m max | Not published on the city page |
| Side / rear setback | 0.6 m (0.9 m at the 6.0 m height option) | Side 1.2 m; rear 0.67 m, or 1.2 m if over 4.5 m tall | Not published on the city page |
| Distance from the house | 4.0 m min | Not published in the guide | Not published on the city page |
| Walkway to the door | 1.1 m wide, 2.1 m clear overhead | 1.1 m walkway to the rear yard | Access rules in s. 4.19 |
| Parking | Depends on location; lower near transit | 1 unit: 1 space; 2-3 units: 2; 4 units: 3 | Set in s. 4.19 |
| Servicing | Municipal services; one set of connections per lot | Must connect to municipal water and sanitary | Service upgrades eligible for city grant |
Last checked October 2026 · Source: City of Kitchener ADUs and its Guide to Additional Dwelling Units; City of Waterloo ARU Guide (2025); City of Cambridge ARUs
On top of the city rules sits the provincial floor, O. Reg. 462/24. On lots with additional units it allows up to 45% lot coverage for all buildings, removes floor space index limits, lets the building poke through angular planes, and caps the separation a city can demand between the house and the backyard unit at 4.0 m. Kitchener’s 4.0 m separation matches that exactly.
Notice the tension in Kitchener: the province says 45% total coverage, the city guide says accessory buildings are “typically” held to 15%. If your design leans on coverage, get the zoning examiner’s answer in writing before your designer draws anything.
Two Approvals in Kitchener, One in Waterloo
1. Check the lot, not just the zone
Pull up the zoning map, then look for floodplain, wetland or steep slope regulation by the Grand River Conservation Authority. A GRCA permit can add weeks. Kitchener also wants a tree conservation permit on properties over about one acre.
2. Kitchener: zoning (occupancy) certificate
Required for every ADU except a duplex. Staff aim to review a complete application within 15 business days. Submit it before the building permit, not alongside it.
3. Building permit
Kitchener reviews in 10 or 15 business days depending on ADU type. Waterloo’s coach house page says a typical review is 10 business days, and its fee is $1.41 per square foot of area, with no HST on the fee. Cambridge must approve occupancy through its Building Services Division.
4. Drawings that actually pass
Waterloo lists what it expects: site plan with parking and foundation details, floor plans, elevations, a section, HVAC calculations, and stamped helical pile design if you use piles. A homeowner can draw their own house up to 2 units; otherwise you need an architect, engineer or BCIN designer. Kitchener requires a designer or architect for three or more units in a building.
5. Servicing and driveway permits
Kitchener sends new water and gas connections through Kitchener Utilities and sewer and grading through Engineering. A wider driveway needs a curb-cut permit. Work in the road may need an offsite works agreement.
6. Address sign, final zoning inspection, then move in
Kitchener says order the address sign about a month before occupancy; it must be installed and inspected first. Waterloo requires an annual rental licence for rental units in buildings of four or fewer units, capped at four bedrooms per unit.
Last checked October 2026 · Source: Kitchener ADU Guide; Waterloo: Build an ARU in a coach house
The City Waives It. The School Board Might Not.
Ontario’s Development Charges Act exempts the second and third unit on a lot. In practice, here is how the three cities describe it:
- Waterloo: add one or two ARUs to an existing house and “the City will not charge any DCs.” Education DCs still apply. A third ARU (the fourth unit) is charged City DCs.
- Cambridge: the City and Region do not collect DCs for ARUs, but the public and Catholic school boards may in some cases.
- Kitchener: its ADU Grant covers 100% of education DCs on the first and second ADU, and 50% of City, Regional and education DCs on a third ADU (rising to 100% if you commit to an affordable, energy-efficient or barrier-free unit). It applies to permits issued on or after January 5, 2026.
Ask the building department for the education DC figure before you finalize your budget. It is not a fortune, but it is a cheque nobody mentioned at the kitchen table. Our development charges explainer covers how the exemption works across Ontario.
Last checked October 2026 · Source: Kitchener Missing Middle and Affordable Housing CIP; Waterloo ARU Guide; Cambridge ARUs
Real Money, Real Strings Attached
Every program below is first-come and funded by a fixed pot. Apply before you dig. Two of them refuse you once construction starts.
| Program | Amount | Main condition | Deadline / status |
|---|---|---|---|
| City of Waterloo ARU Grant (detached) | 50% of costs, max $30,000 | Rent to an eligible tenant at or below 80% of CMHC average market rent for 5 years. 2026 max rent: bachelor $1,009, 1-bed $1,236, 2-bed $1,466, 3+ bed $1,584 | While funds last. 120 days from approval to get a permit; finish and occupy within 1 year. Construction must not have started. |
| City of Waterloo ARU Grant (interior) | 50% of costs, max $20,000 | Same as above | Same as above |
| Cambridge ARU Financial Assistance Program | One-time grant up to $10,000 | Covers service upgrades, professional permit drawings, labour and materials. Apply through permits.cambridge.ca with invoices | Open since November 1, 2024. No end date published. |
| Kitchener ADU Grant | Education DCs (and more for a 4th unit) | Permit issued on or after January 5, 2026 | First-come while funding lasts; city targeting permits by October 31, 2026 for priority |
| Region of Waterloo Secondary Suites (Ontario Renovates) | Up to $25,000 forgivable loan, including up to $5,000 accessibility grant | Owner-occupied single-family home; affordable rent for 15 years; tenant income limits | Ongoing intake, limited annual funding |
Last checked October 2026 · Source: Waterloo ARU Grant; Cambridge ARUs; Region of Waterloo Funding for Secondary Suites and fact sheet (Dec 2025)
Watch the Region’s home value cap. The Region’s web page says your home must be assessed at no more than $600,000. Its December 2025 fact sheet says $505,469. Those are not the same number, so phone Ontario Renovates before you count on the money. If you sell within 15 years, the unforgiven balance comes back to them.
A grant that requires capped rent for 5 or 15 years is a business decision, not free money. Run the numbers both ways with our rental income guide, and check the federal side on our grants directory. If you are building for a parent instead of a tenant, the multigenerational renovation tax credit may fit better than any rent-capped grant.
Free Plans Are Not Free Permits
Kitchener, Waterloo and Cambridge all point to the federal CMHC Housing Design Catalogue. Kitchener says staff have pre-reviewed the catalogue designs for zoning and Building Code, calls them “near permit ready,” and offers next-business-day inspections on catalogue builds. Nice perk.
The catch is in the same sentence: a qualified professional still has to finish the drawings and add a foundation plan, site plan and servicing plan. That is the part that changes on every lot, and it is where the money goes.
Got a catalogue plan or a prefab model picked out?
Our permit packages wrap it in the site plan, grading coordination, forms and heat loss calcs the city still needs. Send what you have for a fixed quote.
The Pipe Under the Lawn Decides the Budget
One set of services per lot
Kitchener allows one set of water, sewer, electric and gas connections per lot. Your backyard unit tees off the house. If the existing water service or sewer lateral is small or old, it gets replaced first, and that can mean digging up the front yard.
Sewer depth and grade
A backyard unit 30 m behind the house has to drain by gravity to the house lateral. If the house sits high or the lot slopes the wrong way, you are looking at a pump. Have someone shoot elevations before you pick a floor height.
Hydro service size
A heat pump, a range and a water heater on a second unit can push a 100-amp house service past what the utility allows. A service upgrade is a separate job with its own lead time.
The 1.1 m path
Both Kitchener and Waterloo want a clear 1.1 m walkway. Kitchener says it cannot be blocked by window wells, parking, AC units or meters. Measure your side yard before you design. Plenty of 1950s lots have 1.2 m with a gas meter in the middle of it.
Servicing is usually the hidden half of the job. Our servicing cost guide breaks down trenching, laterals, meters and electrical. For heat loss and HVAC design that a permit reviewer will accept, see OntarioHeatLoss.ca.
North Dumfries, Wilmot, Woolwich, Wellesley: Different Game
Waterloo Region also has four townships, and rural rules are not city rules. North Dumfries is a good example: its page says a garden suite (a portable unit with its own kitchen and bathroom) is “not permitted as of right within any zone” and needs a Zoning By-law amendment for a temporary use. A coach house is a separate category, and must be subordinate in size to the main house.
Under the Planning Act, a temporary use by-law for a garden suite can run up to 20 years, with extensions of up to 3 years at a time. Most townships also want an agreement that the unit comes out when the term ends. Our temporary garden suite guide walks through it.
Then there is the septic. A second unit on a rural lot means more bedrooms and more flow, and the existing bed may not be sized for it. Septic design runs through our partner SepticReplacement.ca; read our rural and septic hub first. Note that the Region’s Secondary Suites program uses lower tenant income limits in Wellesley and Wilmot than in the rest of the Region.
Last checked October 2026 · Source: Township of North Dumfries: Second Units and Garden Suites; Region of Waterloo fact sheet
Seven Mistakes We Would Rather You Skip
- Reading “four units” as “four units in the backyard.” Kitchener and Waterloo allow 1 or 2 units in the detached building. The rest go in the house.
- Starting before the grant is approved. Waterloo’s grant says construction must not have started. Excavating first to “save time” can cost you $30,000.
- Designing to 6 m in Kitchener. The default is 4.5 m. The 6.0 m option only applies when the house is taller than 9.1 m, and it pushes setbacks from 0.6 m to 0.9 m.
- Forgetting the education DC. The city exemption is not the whole story. Ask for the school board figure.
- Assuming you can run new services from the street. Kitchener allows one set per lot and Waterloo requires municipal connections. Plan the tee-off from the house.
- Skipping the GRCA check. A slice of floodplain at the back of the lot can kill the location you had in mind.
- Renting before the paperwork is done. Waterloo requires a rental licence. Kitchener requires the address sign and final zoning inspection before occupancy.
Want this checked against your actual survey? The $399 + HST Feasibility Report comes back in 48 hours and is credited toward permit plans or a build. Prefer to talk it through? Talk to a Builder starts at $149.99 + HST.
Find out what your Waterloo Region lot will actually take
Setbacks, height, servicing route, grant fit and a realistic budget range, in writing, in 48 hours.
Waterloo Region Garden Suite Questions
How big can a backyard home be in Kitchener?
Kitchener’s ADU guide sets a maximum building footprint of 80 m² (about 861 sq ft) for a detached dwelling unit, with accessory buildings typically held to 15% lot coverage. Height is 4.5 m, or 6.0 m if the main house is over 9.1 m tall. It must sit at least 4.0 m from the house and 0.6 m from side and rear lot lines.
How tall can a coach house be in Waterloo?
The City of Waterloo’s ARU guide says a coach house cannot be taller than 6 metres. The side yard setback is at least 1.2 m. The rear setback is at least 0.67 m, rising to 1.2 m if the coach house is over 4.5 m tall. A coach house cannot be in the front yard, and a property can only have one.
Do I pay development charges on a garden suite in Waterloo Region?
Usually not the city or regional portion for the first one or two additional units. Waterloo says it will not charge DCs for one or two ARUs, but education DCs still apply. Cambridge says the City and Region do not collect, but school boards may. Kitchener’s ADU Grant covers education DCs on the first and second ADU for permits issued on or after January 5, 2026.
What grants are there for a garden suite in Waterloo Region?
The City of Waterloo offers up to $30,000 for a detached ARU if you rent at an affordable rate for 5 years. Cambridge offers a one-time grant of up to $10,000. The Region of Waterloo offers up to $25,000 as a forgivable loan for affordable units rented for 15 years. All are first-come and limited, so apply before you start construction.
Can I put two units in my backyard building?
In Kitchener and Waterloo, yes: both allow 1 or 2 units in the detached building, within a 4-unit cap for the whole lot. Cambridge allows one unit in a detached accessory structure, with a 3-unit cap per lot. Two units in one small building raises fire separation and Building Code demands, so it costs more than people expect.
Can I build a garden suite in North Dumfries or the other townships?
Often, but not as of right. North Dumfries says garden suites need a Zoning By-law amendment for a temporary use. A temporary use by-law for a garden suite can last up to 20 years with extensions. On rural lots, the septic system has to handle the extra flow, which may mean a new or expanded system.
Do I need a rental licence for a coach house in Waterloo?
Yes. The City of Waterloo guide says an annual rental licence is required for rental units in buildings with four or fewer units, and caps bedrooms at four per rental unit. The ARU Grant also requires the licence before you rent. Check the current licence fee with the city.
Will GardenSuiteOntario build my garden suite in Kitchener or Waterloo?
No. We build in Simcoe County and around Georgian Bay. In Waterloo Region we sell the $399 + HST Feasibility Report, permit packages and paid builder calls, so you can hire a local builder with a clear scope and a realistic budget instead of a guess.