
A Garden Suite on a Farm in Ontario: Three Legal Routes
On farmland you have more options than most people think and fewer than you’d like. The province now tells townships to allow up to 2 additional residential units on a farm lot with a house, farm worker housing is treated as part of the farm, and the old temporary garden suite is still around. All three have to clear Minimum Distance Separation from livestock barns, a septic that can take the load, and a firm no on severing the unit off later.
At a glance
Your township’s official plan and zoning still decide the details: size, setbacks, servicing and fees.
Yes, in most of Ontario. The Provincial Planning Statement 2024 requires townships to permit up to 2 additional residential units on a prime agricultural lot where a house is allowed, if they meet Minimum Distance Separation, have proper sewage and water, are of limited scale and sit close to the house or farm buildings. They cannot be severed. Greenbelt and Oak Ridges Moraine lands are more limited.
Farmland Used to Be One House, Full Stop
For a long time the rule on prime farmland was simple: one house, and maybe a mobile home for the hired man if you could prove the farm needed him. Everything else got a polite no from the planning office.
The Provincial Planning Statement 2024 changed that. Ontario’s own guidance, Additional residential units in prime agricultural areas (updated July 2026), says planning authorities are required to permit up to 2 additional residential units where a residential dwelling is permitted on the lot. A detached coach house or garden suite is one of the forms it lists.
That doesn’t mean every township has updated its zoning yet. Some are still catching up, and some have written conditions that are stricter than you’d hope. But the provincial direction is now on your side.
A Garden Suite on a Farm:
How a Rural Lot Usually Lays Out
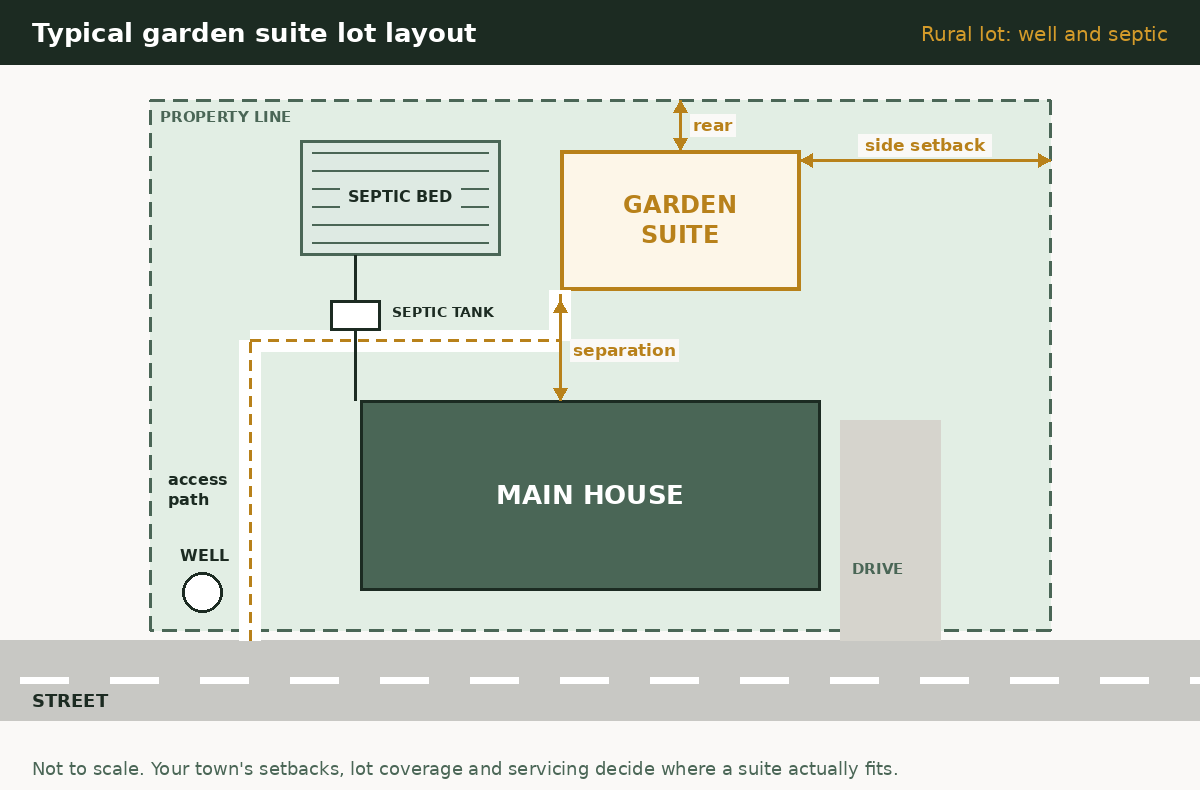
On a rural lot the septic bed and the well get first pick of the yard, and the garden suite gets what is left. The bed has to stay clear of the well, the buildings and the property line, so the suite usually ends up beside the bed, not on the nicest spot in the yard. Treat this as a sketch, not a site plan. Your septic design and your town set the real distances.
Three Ways to Put a Second Home on a Farm
They are different legal animals, and the planning office will treat them differently. Know which one you are asking for.
1. Additional residential unit (permanent)
Up to 2 per lot under the PPS 2024, through the township’s zoning. Can be inside the house, attached, or detached as a garden suite.
- Permanent, no expiry
- Anyone can live there, including a tenant, unless local rules say otherwise
- Detached unit must meet MDS I
- Cannot be severed
2. Farm worker housing
Ontario’s guidance treats housing for farm workers as an agricultural use in prime agricultural areas, separate from and in addition to the ARUs.
- Tied to the farm’s real labour need
- Township may ask you to show the operation needs it
- Rules and form vary widely by township
- Cannot be severed
3. Temporary garden suite
A portable unit allowed by a temporary use by-law under the Planning Act, for up to 20 years plus extensions of up to 3 years each.
- Often for an aging parent or farm help
- Agreement covers removal, occupancy and security
- Some townships set minimum lot size (Essa: 1 ha)
- See our temporary garden suite guide
Last checked October 2026 · Source: Ontario, ARUs in prime agricultural areas, Essa garden suites checklist
What the Planner Will Check on a Farm Lot
These are the provincial tests for an ARU in a prime agricultural area. Your township can add more on top.
| Test | Provincial guidance | What it means on the ground |
|---|---|---|
| Number | Up to 2 ARUs where a house is permitted | If you want 2, at least one must be inside or attached to the main house. |
| Location | Within, attached, or in close proximity to the principal dwelling or farm building cluster | No garden suite out by the back forty. Keep it in the yard. |
| Scale | Of limited scale; minimize land taken out of production | Townships set the actual size cap. Expect a percentage of the main house or a fixed m² limit. |
| MDS | Must comply with the Minimum Distance Separation formulae. Detached ARUs must meet MDS I setbacks from neighbouring livestock facilities | A unit inside or attached to the house is treated as a renovation and doesn’t need MDS I. A detached one does. |
| Agriculture | Must not hinder surrounding agricultural operations | Your new tenant doesn’t get to complain about the neighbour spreading manure. |
| Servicing | Appropriate sewage and water services | Septic sized for both units, a well that can supply both. Proof on paper. |
| Health and safety | Must address public health and safety | Fire access down a long farm lane, floodplain, hazard lands. |
| Severance | Cannot be severed to create separate residential lots | The ARU stays with the farm forever. Plan your estate accordingly. |
| Greenbelt / Oak Ridges Moraine | Greenbelt Plan and ORM Conservation Plan rules override the PPS ARU policies | More limited permissions. Check with the township first. |
Last checked October 2026 · Source: Ontario, ARUs in prime agricultural areas
MDS: Why the Barn Down the Road Gets a Vote
Minimum Distance Separation is OMAFRA’s formula for keeping houses and livestock barns far enough apart that both can live with the smell. MDS I applies when new non-farm development goes in near an existing barn. MDS II is the reverse, for a new or bigger barn near existing homes.
For a garden suite, MDS I is the one that matters. The setback is calculated from the type and size of the livestock operation, the manure storage and the type of development, so there is no single number. One township’s worked example came out at 169 m for a modest 30-cow operation with a solid manure pile (Prince Edward County MDS report). Bigger operations push much further.
Two things surprise people:
- Empty barns count. MDS includes unoccupied livestock barns and unused manure storages if they are structurally sound and could house livestock again.
- Attached beats detached. Under the provincial guidance, an ARU inside or attached to the existing house doesn’t need MDS I. If the barns are close, an addition or a converted wing may be your only route.
MDS is calculated by the township or a planning consultant using OMAFRA’s formulae. Get it run before you design anything. Moving a suite 40 m on paper is free; moving it after the foundation is in is not.
Farm lot rule of thumb: if there is an active or empty livestock barn within a few hundred metres, assume MDS will shape where the suite can go, and ask the planning office for an MDS I calculation at pre-consultation. It is cheaper than any other surprise on this list.
Last checked October 2026 · Source: Ontario ARU guidance, MDS implementation example
Two Homes, One Well, One Tired Septic Bed
Farm houses are often old, and so are their septic systems. Plenty of farm beds went in before anyone wrote down where they were. Adding a dwelling unit to that system is how you find out.
The Building Code sizes a septic system on the total daily design flow of every dwelling unit it serves. A second unit adds its own flow on top of the house. Many farm systems need a new tank, a bigger bed or a separate system for the suite. Keep the new bed and its reserve area away from the barnyard, the well and any tile drainage.
The well needs to keep up too. Some townships want a water adequacy letter or, in tougher areas, a hydrogeological study before they’ll go further. If livestock and two households all drink from the same well, the numbers add up fast in a dry August.
Get the septic answer before you pay for planning applications. SepticReplacement.ca does septic design and capacity checks for rural and farm lots, and our rural and septic hub explains what the inspector looks for.
Steps for a Garden Suite on a Farm
Find your designation and zone
Prime agricultural, rural, or Greenbelt? Your township’s official plan map and zoning map tell you. This decides which of the three routes is open.
Book pre-consultation
Ask: does zoning now permit ARUs on my farm lot, how many, what size, and do I need a temporary use by-law or a minor variance? Ask them to run MDS I or tell you who should.
Check septic, well and access
Septic capacity, water supply, and fire truck access down the lane. A 400 m gravel lane that drifts in February is a planning conversation.
Site it in the cluster
Close to the house or farm buildings, outside the MDS arc, off the septic bed, out of floodplain and hazard lands, and not on your best field.
Drawings, permits, then build
Site plan, building drawings, heat loss and septic design go in together. Conservation authority permits too if you are near a watercourse.
Find out what your farm lot allows in 48 hours
Our $399 + HST Garden Suite Feasibility Report checks your designation, zoning, which route applies, servicing and where on the property a suite can realistically go. Credited toward permit plans or the build.
Farm Family Mistakes We’d Rather You Skip
- Planning to sever it for the kids later. ARUs on prime farmland can’t be severed. Lot creation on farmland is limited to things like surplus farm dwellings after a farm consolidation. If you want the kids to own their house separately one day, talk to a lawyer and a planner now, not after you’ve built.
- Building it out by the road for the view. The province wants it near the house or farm cluster. A suite on its own out on the frontage looks a lot like a new lot, and the planner will treat it that way.
- Ignoring the neighbour’s barn. MDS doesn’t care about property lines. An empty barn next door can still set your setback.
- Using the old farm help mobile as a rental. If it was approved as farm worker housing or a temporary garden suite for a named person, renting it to a stranger can break the approval. Check what was actually approved.
- Forgetting the Greenbelt. On Greenbelt and Oak Ridges Moraine land, the PPS ARU permissions don’t apply in the same way. Get that answer first.
- Guessing on the septic. Farm systems are often old, undersized or undocumented. A new suite is the moment the Building Code makes you deal with it.
Building in Simcoe County or Georgian Bay? We build on rural lots on wells and septic every year; it is most of our work. For a permanent ICF garden suite or a full new farmhouse, see ICFhome.ca. For lane, excavation and grading work around the build, Georgian Bay Siteworks handles site work in the area.
Farmland has three routes. Find out which one is yours.
Our $399 + HST Garden Suite Feasibility Report sorts out the zoning, MDS questions, servicing and siting on your farm lot in 48 hours. Or book a call and talk it through with a builder who does rural work.
Farm Garden Suite Questions
Can I build a garden suite on agricultural land in Ontario?
In most cases, yes. The Provincial Planning Statement 2024 requires townships to permit up to 2 additional residential units on a prime agricultural lot where a house is permitted, subject to MDS, servicing, limited scale and location near the house or farm buildings. Greenbelt and Oak Ridges Moraine lands have tighter rules. Your township’s zoning sets the details.
How many additional units can I have on a farm?
Up to 2 additional residential units under the provincial policy, where a house is permitted on the lot. If you want 2, at least one must be within or attached to the main house. Farm worker housing is treated separately as an agricultural use, so it is in addition to those units.
What is MDS and does it apply to a garden suite?
Minimum Distance Separation is OMAFRA’s formula for setbacks between livestock facilities and other development. A detached ARU must meet MDS I setbacks from neighbouring livestock facilities. An ARU inside or attached to the existing house is treated as a renovation and does not need MDS I. Empty but sound barns still count.
Can I sever the garden suite onto its own lot later?
No. Ontario’s guidance says additional residential units in prime agricultural areas cannot be severed to create separate residential lots and must stay with the principal dwelling. Plan the suite as part of the farm for good.
What is farm help housing?
Housing for people who work on the farm. Ontario’s guidance says the PPS permits farm worker housing as an agricultural use in prime agricultural areas, in addition to ARUs. Townships usually want to see that the size and type of operation actually needs the labour, and the form allowed varies by township.
Can a temporary garden suite go on a farm?
Often. Many townships allow a portable garden suite on agricultural or rural land through a temporary use by-law for up to 20 years. Essa, for example, describes garden suites for seniors or farm help on lots of at least 1 hectare. It comes with an agreement for removal and occupancy.
Will my farm septic handle a garden suite?
Maybe not. The Building Code sizes septic systems on the design flow of every dwelling unit served, and many farm systems are old or undersized. Expect an upgrade or a separate system. Have a septic designer such as SepticReplacement.ca check capacity before you apply.
Do the farm rules apply in the Greenbelt?
Not in the same way. Ontario’s guidance notes that the Greenbelt Plan and the Oak Ridges Moraine Conservation Plan set specific rules for second dwelling units that override the PPS ARU policies, so permissions there are more limited. Check with your township before planning a suite.