
Garden Suite Halton Rules: Burlington Says Yes, Oakville Says Small
Oakville, Burlington, Milton and Halton Hills all allow a unit in a detached building on a serviced urban lot. But a Burlington lot can take an 80 m², 7 m tall building, while the same lot in Oakville is held to 4.0 m of height and as little as 42 m² of coverage.
At a glance
Burlington’s forgivable loan program (up to $95,000 for a detached unit) closed to applications October 1, 2025. Confirm every number with your town.
Yes, on a lot with town water and sewer. Burlington allows a detached unit up to 80 m², 7 m tall with a peaked roof, 1.2 m from the lot lines and 4 m from the house. Oakville’s Livable Oakville by-law caps a detached unit at 4.0 m tall and the greater of 5% of the lot or 42 m² of coverage. Milton and Halton Hills sit in between. Private well and septic lots generally do not qualify.
We Don’t Build in Halton. We do read the by-laws.
We are a builder based in Tiny Township. We build garden suites in Simcoe County and around Georgian Bay through ICFhome.ca. Outside Simcoe, we sell lot reports, permit packages and builder calls. We are not your Oakville contractor.
What we bring is 300+ custom homes since 1979 and a habit of reading the whole by-law, not the brochure. Halton is a good example of why that matters. The four towns are 20 minutes apart and their detached-unit rules are not even in the same neighbourhood.
What each town calls it
- Burlington: “Additional Residential Unit”, with “detached ARU” for the backyard version. The website also mentions coach houses and permanent tiny homes.
- Oakville: “additional dwelling unit” (ADU), “detached additional dwelling unit” for the backyard. Older town news called them garden suites and carriage houses.
- Milton: “Additional Residential Unit” on the website, “additional dwelling unit” in the draft zoning text.
- Halton Hills: “Additional Residential Unit”, in the house or in an accessory building.
Garden Suite Halton:
A Typical Serviced Lot Layout
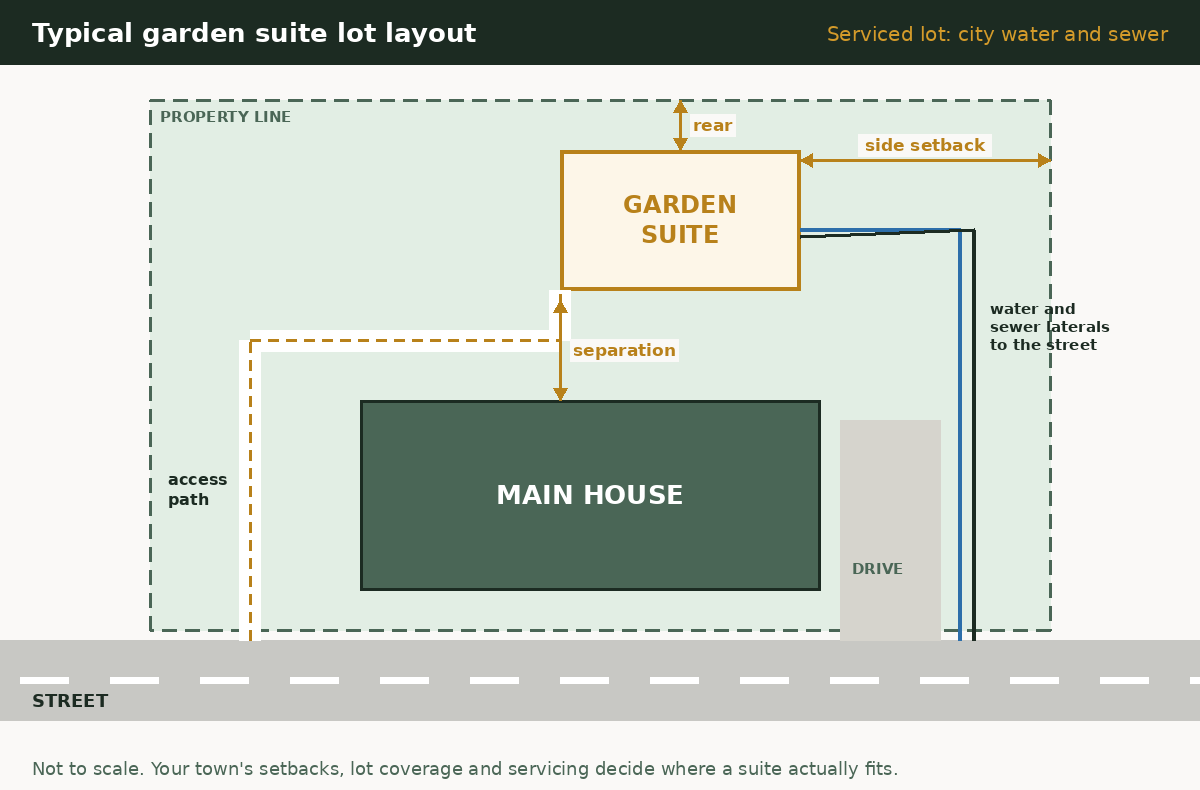
Here is how a garden suite usually sits on a serviced lot: the house at the front, the suite in the back yard, a clear path from the street, and new water and sewer lines run past the house to the road. The distances that matter are the rear and side setbacks, the separation from the house, and how far the suite sits from the street for fire access. Every town sets those a little differently, so treat this as a sketch, not a site plan.
Garden Suite Halton Rules compared town by town
Published numbers for a unit in a detached building on a serviced urban lot. Where a town does not publish it, we say so. Rural rules are different in every one of these towns.
| Town | Max size | Max height | Setbacks / separation | Parking | Servicing |
|---|---|---|---|---|---|
| Burlington | 80 m² (15% of lot in LN5/LN6 zones) | 7 m peaked / 6 m flat | 1.2 m side and rear (3 m above 4.6 m peaked / 3.5 m flat); 4 m from house | 0 for 1st ARU; 1 for 2nd or 3rd | Municipal water and sewer only |
| Oakville (By-law 2014-014) | Coverage: greater of 5% of lot or 42 m² | 4.0 m from grade | 1.2 m side and rear, 3.5 m flankage (if 2.0 m+ from house) | Not published in Part 6 — check Part 5 parking tables | Municipal south of Hwy 407 |
| Milton | Lesser of 10% of lot or 110 m² (draft by-law) | 4.3 m pitched / 3.5 m flat (draft) | 1.2 m side, 1.5 m rear, 3.5 m from house (draft) | 1 per accessory unit (draft) | Municipal water and wastewater |
| Halton Hills | Lesser of 40% or 110 m² (ARU cap) | Not published — check by-law | Not published — check by-law | 2 for house + 1 per ARU (2.75 x 5.5 m) | Urban: municipal; rural: separate rules |
Last checked October 2026 · Sources: Burlington By-law 009-2026 Part 5, Oakville By-law 2014-014 Part 6, Milton draft ARU by-law, Halton Hills ARU page
What You Can Build in each town
Burlington: the friendliest rules in Halton
Burlington has done more homework on detached units than most Ontario cities. Its new Zoning By-law 009-2026 (the May 2026 Part 5 text, section 5.14 and Table 2) allows up to three ARUs per parcel, and up to two of them can be detached, in a single accessory building.
- Up to 80 m² of floor area (861 sq ft). In the LN5 and LN6 zones it is 15% of the lot area instead.
- 7 m tall with a peaked roof, 6 m with a flat roof.
- 1.2 m from the side and rear lot lines, but 3 m for any part of the building above 4.6 m (peaked) or 3.5 m (flat). In plain terms: a two-storey wall needs to step back.
- 4 m from the house. Not in the front yard or the required exterior side yard.
- A 1.2 m clear path from the street. A gate is fine; a hose reel in the path is not.
- No decks, balconies or rooftop patios above the first storey. Your neighbours will thank the by-law.
Parking: zero spaces for the first ARU, one for the second or third. The older by-law’s ARU zoning FAQ says the same 80 m² and makes the servicing rule plain: no private well, cistern or septic.
Watch for setbacks from watercourses (6 m), Enbridge pipelines (7.7 m for accessory buildings) and rail corridors (30 m for dwelling units). Burlington’s ARU Look-up Tool gives a first read on whether your lot is big enough.
Oakville: read Table 6.5.3 before anything else
Oakville’s south-of-Dundas zoning, Livable Oakville By-law 2014-014 (consolidated to June 15, 2026), has its own table for detached additional dwelling units. The numbers are tight:
- Maximum height 4.0 m from grade. That is a one-storey building with a modest roof.
- Maximum lot coverage: the greater of 5% of the lot or 42.0 m² (452 sq ft). In Residential Low zones that coverage counts toward your lot’s total coverage limit too.
- If the unit is 2.0 m or more from the house: 1.2 m from the interior side and rear lot lines, 3.5 m from a flankage line.
- Doors cannot face a yard narrower than 1.0 m.
- Stay 3.0 m from an Enbridge pipeline right-of-way.
On a 1,000 m² lot, 5% is 50 m². On a typical 600 m² lot, you are at 42 m². That fits a studio or a tight one-bedroom. In 2024 Council moved toward four units per lot under the Housing Accelerator Fund, and the June 2026 consolidation lists unit combinations that include one detached unit. North Oakville is under a different by-law (2009-189), so check which one covers your street.
Milton: four units in town, rural still under review
Milton’s amendments took effect June 25, 2024, and allow up to three ARUs, four units in total, on urban lots with municipal water and sewage. Only one of them can be in an accessory building. Milton started ARU registration on April 1, 2025, at a one-time $340 per ARU.
The urban draft by-law the Town published lists these numbers for a unit in an accessory building. The posted copy is an unsigned draft, so confirm the enacted version with zoning:
- Lesser of 10% of the lot or 110 m² of floor area.
- 4.3 m with a gable or hip roof, 3.5 m flat.
- 1.2 m interior side, 1.5 m rear, 3.5 m from the house. Rear or interior side yard only.
- 1 parking space per accessory unit. A 1.2 m path with 2.1 m headroom.
- No rooftop patios, no units on hazard land or in the flood plain without Conservation Halton’s blessing.
Rural Milton is a separate conversation. The Town held rural information sessions in 2025, and its own survey found most interested rural owners wanted one detached unit. Until a rural by-law is in force, rural lots should talk to planning first.
Halton Hills: one in the house and one out back
In Halton Hills, OPA 58 and the matching zoning amendment are in effect (the Town lists December 9, 2024). On a fully serviced lot you can have two ARUs in the house, or one in the house and one in an accessory building. The Town’s ARU page caps the ARU at 40% of the floor area or 110 m², whichever is less, or the whole basement. There is no minimum frontage any more.
Parking is two spaces for the house plus one per ARU, each 2.75 m by 5.5 m. Under By-law 2023-0060, nobody can live in an ARU until it is registered, and registration needs Town and ESA inspections. Height and setbacks for the accessory building are in By-law 2010-0050; the ARU page does not publish them. Rural zones have their own information sheet, so Georgetown and Acton rules do not carry over to a rural lot.
How a Halton Permit actually goes
Burlington publishes the clearest timeline in Ontario, so we use it as the model. The other three follow a similar path.
Figure out what fits
Burlington: ARU Look-up Tool and planning@burlington.ca (reply within two business days). Halton Hills: MapLinks. Oakville and Milton: zoning inquiry. Get it in writing.
Pre-Building Approval (Burlington)
Burlington wants a Pre-Building Approval application before the permit. It is logged in six business days, then reviewed in about three to four weeks for a project with exterior work. You get a Zoning Clearance Certificate at the end.
Stamped drawings
Site plan, floor plans, elevations, sections, heat loss and duct design by a BCIN designer, architect or engineer. Halton Hills points you to the provincial QuARTS registry to find one.
Building permit
Burlington screens a complete application in two business days and issues in ten. Start within six months or the permit expires. Permit fees in all four towns come from the fee by-law, not a flat garden suite rate.
Build and inspect
Book each inspection with the inspector on your permit. ESA electrical is separate everywhere. Get occupancy before anyone moves in.
Register
Milton $340 per ARU. Halton Hills requires registration before occupancy (fee per the user fee by-law). Check Burlington and Oakville for current registration rules.
Burlington fee waivers: check before you count on them. In October 2026 the Steps page still said ARU zoning and building permit fees “are waived”, while the incentive program page says the waivers ended December 31, 2025. Ask buildingpermits@burlington.ca which is current for your application.
Last checked October 2026 · Sources: Burlington ARU steps, Milton ARU page, Halton Hills ARU page
Development Charges, Grants and plans
Development charges. Ontario’s Development Charges Act exempts a second unit in an ancillary building where the main house has no more than two units. That covers the usual Halton garden suite for town and regional charges. Education development charges are the exception people forget: Halton Hills says EDCs may apply and both school boards are consulted before the permit, and Burlington’s fee waiver specifically did not cover them. Our development charges guide walks through it.
Burlington’s incentive program is closed. It was a good one: fee waivers, a forgivable loan of up to $95,000 for a new affordable detached ARU (up to $70,000 for interior units), and a $15,000 legalization grant. Applications closed October 1, 2025. The loan came with a 10-year rent cap and a charge on title, so it was never free money.
Oakville, Milton, Halton Hills. We found no current detached-unit grant on their sites in October 2026. Halton Hills only says to “investigate whether there is funding available”. Federal and CMHC options are in our funding directory.
Pre-approved plans. None of the four publishes a pre-approved detached plan set. Burlington offers a Garage Conversion Kit for turning a garage into a unit, which is useful if you already have a solid detached garage.
| Town | DC on qualifying detached unit | Incentive | Deadline | Registration |
|---|---|---|---|---|
| Burlington | Provincial exemption; EDCs not waived | Up to $95,000 forgivable loan (detached, affordable) | Closed Oct 1, 2025 | Check with City |
| Oakville | Provincial exemption — confirm | None found | — | Check with Town |
| Milton | Provincial exemption — confirm | None found | — | $340 per ARU, since Apr 1, 2025 |
| Halton Hills | Provincial exemption; EDCs may apply | None found | — | Required before occupancy |
Last checked October 2026 · Sources: Burlington ARU Incentive Program, Milton, Halton Hills
Got a quote and not sure it is complete?
Book a 60-minute plan or quote review. Upload the builder’s quote and we mark up what is missing, from the sewer trench to the panel upgrade. $249.99 + HST, credited toward a report or permit package.
Where Halton Projects run into the ground
- Rural is a different game. Burlington says no private well, cistern or septic for an ARU. Milton’s urban rules require municipal water and wastewater. Halton Hills has a separate rural sheet. If you live north of the 407 or in the Escarpment country, start with planning, not a designer.
- Conservation Halton and Credit Valley. Creek lots and anything near the Escarpment are often regulated. Burlington’s 6 m watercourse setback applies to any building of 15 m² or more. A permit from the conservation authority adds weeks.
- Pipelines and hydro corridors. Burlington and Oakville both have pipeline setbacks, and Burlington flags hydro (voltage line) reviews. Look at your survey for easements before you sketch.
- The house service. Most suites feed water off the house line and sewer into the house lateral. A deep backyard suite may need a pump if the lateral is shallow. Ask for the lateral depth at the cleanout before you set the floor height.
If your lot is rural and the town will consider private services, the septic design has to come from a qualified designer. We send that work to SepticReplacement.ca. For the heat loss and duct design every permit needs, OntarioHeatLoss.ca does BCIN-stamped calculations.
Common Mistakes in Halton
Designing an Oakville suite to Burlington numbers
A 7 m two-storey design works in Burlington. In south Oakville the cap is 4.0 m. Same drawings, refused permit. Check which by-law covers your lot first.
Counting on a closed grant
Burlington’s $95,000 forgivable loan still shows up in blog posts. It closed October 1, 2025. Build your budget without it.
Forgetting the second-storey step-back
Burlington lets you sit 1.2 m from the line, but anything above 4.6 m (peaked) has to be 3 m back. People draw a straight two-storey wall and redraw it later.
Using the draft as the law
Milton’s posted ARU by-law is a draft. The enacted version may differ. Ask zoning which text applies to your permit date.
Moving a tenant in before registration
In Halton Hills, occupancy is not permitted until the ARU is registered. That is a by-law offence, and an awkward call to your insurer.
Skipping the survey
Pipeline, hydro and drainage easements are on the survey, not on Google Maps. Budget for a current survey up front.
Rules of thumb before you spend a dollar
- Find out which zoning by-law covers your exact lot. Oakville has two. Burlington just changed.
- Draw your setbacks and separation on the survey with a pencil. If the leftover box is smaller than 6 m by 6 m, rethink.
- Check for conservation authority regulation and easements before paying for design.
- Ask the town for the full permit invoice estimate, including education development charges.
- Price servicing first. See our servicing cost guide and the cost calculator.
Know what fits on your Halton lot in 48 hours.
The $399 + HST Garden Suite Feasibility Report checks zoning, height, separation, servicing and easements for your address. The fee is credited toward permit plans.
Halton Garden Suite FAQ
How big can a garden suite be in Burlington?
Under Burlington Zoning By-law 009-2026, a detached ARU can have up to 80 m2 of floor area, or 15% of the lot in the LN5 and LN6 zones. It can be 7 m tall with a peaked roof or 6 m with a flat roof, must be 4 m from the house, and 1.2 m from the side and rear lot lines, stepping back to 3 m above 4.6 m.
Can I build a two-storey garden suite in Oakville?
Not under the Livable Oakville by-law as consolidated in June 2026. Table 6.5.3 caps a detached additional dwelling unit at 4.0 m in height and the greater of 5% of the lot or 42 m2 of coverage. North Oakville is under a different by-law, so confirm which applies to your lot.
Is the Burlington ARU incentive program still open?
No. Applications closed October 1, 2025. It offered forgivable loans up to $95,000 for a new affordable detached ARU, up to $70,000 for interior units, and a $15,000 legalization grant. Fee waivers were listed as ending December 31, 2025, though the Steps page still mentioned waivers in October 2026, so confirm with the City.
Do I need to register a garden suite in Milton?
Yes. Since April 1, 2025, Milton requires every new and existing ARU to be registered, with a one-time fee of $340 per ARU. Registration records emergency information for Milton Fire and confirms zoning compliance.
Can I have a garden suite on a rural lot in Halton?
It depends on the town and is harder than in town. Burlington does not allow ARUs on private well, cistern or septic. Milton’s current ARU rules cover urban lots and it was still reviewing rural policies in 2025. Halton Hills has a separate rural ARU information sheet. Talk to the planning department before you design anything.
Do garden suites in Halton pay development charges?
A qualifying second unit in an ancillary building is exempt from development charges under the Development Charges Act. Education development charges are separate and may still apply. Halton Hills says the school boards are consulted before the permit is issued.
How long does a Burlington ARU permit take?
Burlington says the Pre-Building Approval is logged within six business days and reviewed in about three to four weeks for projects with exterior work. After the Zoning Clearance Certificate, a complete building permit application is screened in two business days and issued in ten. Start work within six months.
How much parking does a Halton garden suite need?
Burlington needs zero spaces for the first ARU and one for the second or third. Halton Hills needs two for the house plus one per ARU. Milton’s draft urban rules say one space per accessory unit. For Oakville, check the Part 5 parking tables of By-law 2014-014 for your zone.
Will you build a garden suite for me in Oakville or Burlington?
No. We build in Simcoe County and around Georgian Bay. In Halton we sell the $399 + HST feasibility report, permit packages and paid builder calls so you can hire a local contractor with a checked lot and a clear scope.