
Garden Suite Guelph and Wellington County Rules: two very different rulebooks
Inside Guelph, a detached ADU is a permanent, as-of-right unit with clear numbers: 80 m², 6.1 m tall, 3 m from the house. Drive ten minutes out into the townships and “garden suite” often means something else entirely. In much of Wellington County it is a temporary building, approved by a by-law for up to 20 years, with an agreement to take it away.
At a glance
Wellington County is the upper tier. Zoning is set by each of its seven member municipalities, so the township you are in decides the rules.
In Guelph you can build one or two detached ADUs in a backyard building, up to 80 m² each and 6.1 m high, at least 3 m from the house, after registering the unit ($170 if you live there). In Wellington County townships, rules vary: Puslinch allows a detached unit up to 45% of the house or 130 m², while many townships still approve true garden suites only by temporary use by-law.
ADU, ARU or Garden Suite? Ask the Right Question
Guelph says additional dwelling unit (ADU). Puslinch, Centre Wellington and Guelph/Eramosa say additional residential unit (ARU). Both mean a permanent second or third unit allowed by the zoning by-law, with a building permit and no expiry date.
A garden suite in a township zoning by-law is usually different. Mapleton and Wellington North both define it as a one-unit detached dwelling, accessory to a single detached house, and “designed to be portable”. Wellington North’s definition even says who it is for: the temporary needs of elderly parents, or adults and children who need care. It is approved under the Planning Act’s temporary use rules, not as of right.
Why does this matter? Because if you ask a township planner for a “garden suite” when you mean a permanent rental unit, you may get walked down the temporary-use path when an ARU permit would have been quicker. And if you build an ARU when what you really want is a temporary unit for your mother, you may be paying for a permanent foundation you did not need. Our name glossary and temporary garden suite guide go deeper.
Garden Suite Guelph:
A Typical Serviced Lot Layout
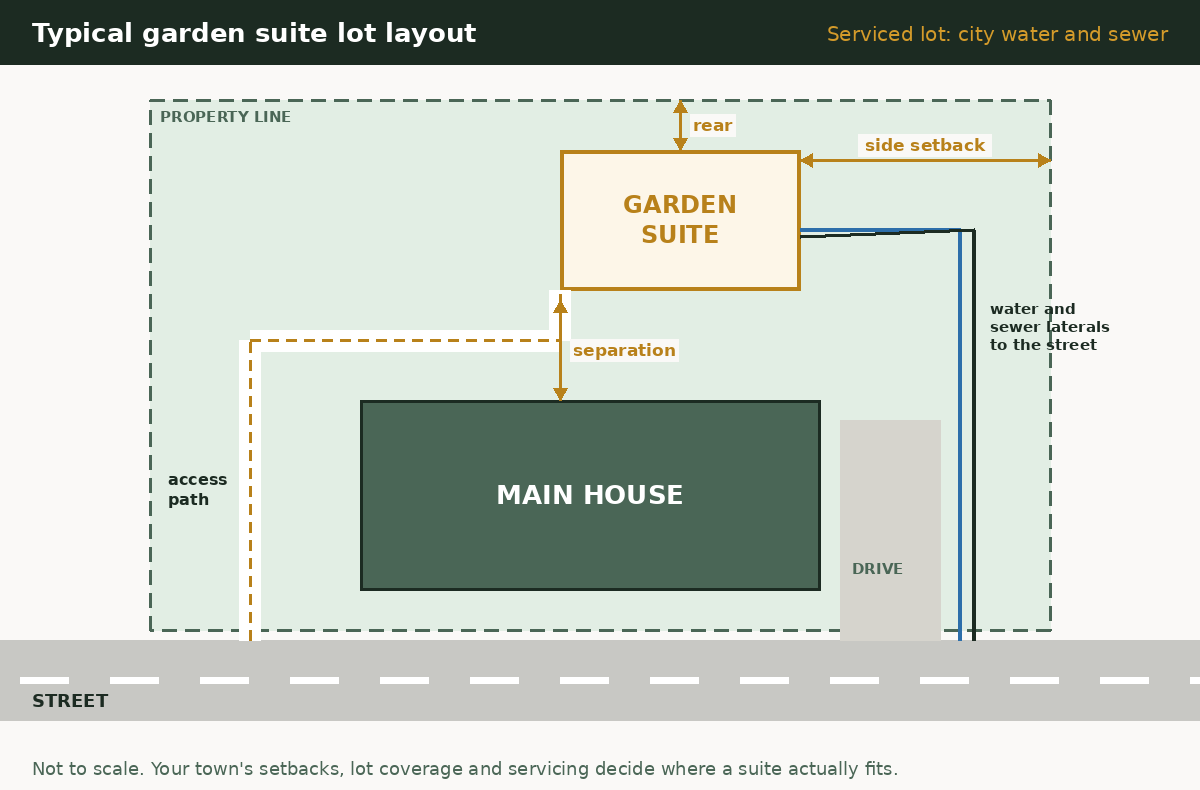
Here is how a garden suite usually sits on a serviced lot: the house at the front, the suite in the back yard, a clear path from the street, and new water and sewer lines run past the house to the road. The distances that matter are the rear and side setbacks, the separation from the house, and how far the suite sits from the street for fire access. Every town sets those a little differently, so treat this as a sketch, not a site plan.
Garden Suite Guelph Rules: The Numbers
Guelph is one of the few Ontario cities that puts the actual zoning numbers on the homeowner page. Here they are.
| Rule | Guelph detached ADU |
|---|---|
| Units | Up to 3 ADUs with a single detached house; up to 2 in one detached building (both must share it) |
| Location | Rear or interior side yard |
| Floor area | Up to 80 m² (861 sq ft) per detached ADU; floorplate up to 90 m² for a building with two ADUs |
| Height | Up to 6.1 m, measured to the midpoint of the roof |
| Coverage | No more than 30% of the yard, including other accessory structures |
| Side and rear setbacks | 1.5 m, or 1.2 m for 1 or 2 storeys with no side or rear windows (depends on zone); 3 m if second-storey windows face the lot line |
| Exterior side (corner lot) | 4.5 m or 6 m depending on the property, and not less than the main house |
| From the main house | 3 m; also 3 m for a second-storey balcony, entrance or exterior stair |
| Walkway | 1.2 m wide unobstructed access to the unit; hardscape kept 0.6 m from the lot line |
| Parking | City page says one ADU generally needs no extra space and each additional ADU needs one; its own examples differ, so confirm for your lot |
| Water | One water meter per property; the ADU connects after the meter |
| Radon | Footprint over 20 m²: soil gas barrier plus a full active sub-slab depressurization system |
Last checked October 2026 · Source: City of Guelph Additional Dwelling Units and Detached ADU
What Guelph Charges Before You Pour Anything
| Item | Published amount |
|---|---|
| Building permit, detached building with one or two ADUs | $1.97 per sq ft (minimum permit fee $480) |
| Registration, new ADU, owner lives on the property | $170 |
| Registration, new ADU, owner does not live there | $340 |
| Registration, existing ADU (built without registration) | $340 owner-occupied / $680 not owner-occupied |
| Development charges | Apply to a second ADU in a detached building, a third ADU, or units added to a duplex or triplex. Affordable units rented at arm’s length for 25 years are exempt |
| Education development charges | May apply, set under the Education Act |
Last checked October 2026 · Source: City of Guelph Additional Dwelling Units
Quick math on the permit: an 800 sq ft detached ADU at $1.97 is about $1,576 in permit fees, before registration and any other charges. Not the expensive part of the job, but it is due before review starts.
The development charge rule is the one to plan around. One detached ADU is the sweet spot. Put a second ADU in that same backyard building and development charges come into play. Guelph says it exempted $10.4 million in ADU development charges in 2024 alone, so the exemption is real and well used. If you are tempted by two units out back, price the charges before you price the drywall.
Guelph also offers an Affordable Housing Community Improvement Plan grant, but it requires affordable rent for at least 15 years under the province’s Affordable Residential Unit bulletin. That is a long promise. Read it before you sign it.
What Guelph’s building department wants to see
- Site servicing drawings by a BCIN designer, architect or engineer, showing water and sewer from the property line to the house and from the house to the ADU.
- Radon details on the drawings if the footprint is over 20 m². Almost every real garden suite is.
- Minimum ceiling height of 6 ft 5 in, 6 ft 1 in under beams and ducts.
- A Small Multi Unit Residential Registration Form for each unit, signed by the owner.
- Your builder’s HCRA licence number, or a signed owner-built acknowledgement. Guelph’s page notes an owner-built ADU has no warranty coverage, and you must live in it or rent it, not build it to sell.
- An energy efficiency design summary and a plumbing fixture count.
The Guelph water meter rule catches people. One meter per property means the suite’s water line tees off after the house meter, usually in the basement. If your meter sits on the far side of the house from the backyard, that is a longer run through a finished basement. Look before you design.
Seven Townships, Seven Sets of Rules
Wellington County does not zone your lot. Its member municipalities do: Centre Wellington, Erin, Guelph/Eramosa, Mapleton, Minto, Puslinch and Wellington North. Here is what each one publishes, as far as we could verify.
| Municipality | Detached unit rules we could verify | Temporary garden suite |
|---|---|---|
| Puslinch | ARU up to 45% of the house floor area, max 130 m² (1,399 sq ft); up to 2 ARUs (one in the house, one detached); within 40 m of the house; 3 on-site parking spaces; no new driveway | Not addressed in the ARU guide |
| Centre Wellington | Agricultural lots: up to 3 units (house, one attached, one detached ARU); detached no larger than the house and never over 186 m²; max height 8.0 m; within the farm building cluster and no more than 61 m from the house; 1 parking space; share the existing driveway; MDS applies | Not addressed in the zoning guide |
| Guelph/Eramosa | 2022 staff proposals: ARU up to 45% of the house, max 115 m²; 5 m high for a whole-building unit; within 60 m of the house; no ARU on a lot with a garden suite. Confirm what was adopted | Yes, by zoning by-law amendment; up to 20 years since 2011, renewals in 3-year periods; agreement registered on title |
| Mapleton | ARUs permitted (Section 6.29, By-law 2021-052); numbers not published – check zoning by-law | Yes; site-specific approvals for 10 or 20 years appear in the by-law history |
| Wellington North | Detached ADUs in an accessory structure permitted since By-law 24-21 (March 2021); numbers not published – check zoning by-law | Yes; defined as portable and temporary, with several site-specific approvals and extensions on record |
| Erin | Not published – check zoning by-law | A 2015 Guelph/Eramosa report listed Erin’s garden suite cap at 74.9 m². That is old; confirm with the Town |
| Minto | Not published – check zoning by-law | Not published – check with the Town |
Last checked October 2026 · Sources: Puslinch ARU Guide, Centre Wellington ARU zoning guide, Guelph/Eramosa garden suites report (2015), Mapleton zoning consolidation 2026, Wellington North zoning consolidation
Notice the distance caps: 40 m in Puslinch, 61 m in Centre Wellington on farms, 60 m proposed in Guelph/Eramosa. On a 2-acre country lot you have plenty of room, and the township still wants the suite close to the house. The reason is practical: shared driveway, shared services, and no one sneaking a second house onto the back forty that later wants to be severed. These units cannot be severed.
Puslinch Will Pay You to Rent It Cheaper
Puslinch launched an ARU Grant Program in 2026. It is one of the few township-level grants we found anywhere in Ontario, so here is what it actually says.
- $10,000 to $15,000 per ARU depending on unit type, with a maximum of $20,000 per property.
- Rent cannot exceed 80% of CMHC Average Market Rent for the unit type, and it cannot be a short-term rental.
- The affordability period is the grant divided by the monthly discount. The Township’s own example: $10,000 divided by $317.80 is about 31.5 months.
- Apply together with your building permit. No retroactive applications: if you already started, you are out.
- Start construction within 6 months of permit and be ready for occupancy within 2 years.
- Intake runs May 2026 to September 2027, first come, first served, while money lasts.
Is it worth it? Run the math on your own rent. A grant that works out to two or three years of slightly lower rent is a much easier promise than Guelph’s 15 or 25 years. For a family suite you are not renting at market anyway, it may cost you nothing at all. Check details on the Township’s ARU Grant page before you plan around it.
Want the township rules pulled for your lot?
Our $399 + HST Garden Suite Feasibility Report reads the zoning for your exact property, checks septic, well and access, and comes back in 48 hours.
The 20-Year Garden Suite and its removal agreement
The Planning Act lets a municipality pass a temporary use by-law for a garden suite for up to 20 years, with extensions of up to 3 years at a time. Guelph/Eramosa’s staff report notes the cap was 10 years until 2011. Mapleton’s by-law history shows approvals at both 10 and 20 years, so do not assume you will get the maximum.
The owner signs an agreement with the township, registered on title, covering how the suite is installed, who lives in it, how long, and how it gets removed and the site cleaned up. The township can ask for security to cover its costs if you do not remove it.
What that means for how you build. If the suite has to be removable, a full basement makes no sense, and an ICF frost wall is overkill for something you may have to haul away. Piers, helical piles or a skid foundation with skirting are the usual answer. If you think you will want to keep it, ask the township whether an ARU permit is possible instead. A permanent ARU and a temporary garden suite are built very differently, and changing your mind after the foundation is in is the expensive way to learn the difference.
When the occupant moves out. Some temporary use approvals are tied to a named family member. Ask, before you sign, what happens if your parent moves into care in year four. Some townships will let you apply to extend or convert; some expect the suite gone. Our temporary garden suite guide covers the full process.
Country Lots: The Septic Decides the Floor Plan
Outside Guelph, Fergus, Elora and a handful of serviced villages, most Wellington County lots are on a private well and septic. Puslinch’s guide is blunt about it: the site plan must show the tank, the leaching bed and the well, and the existing septic system will be reviewed. Guelph/Eramosa’s proposals only allow a unit where water and sanitary capacity is available to the Township’s satisfaction.
The Building Code sizes septic by daily design flow. A one-bedroom unit starts at 750 litres a day and a two-bedroom at 1,100, and those get added to the house. A 1990s system built for a three-bedroom house at 1,600 litres has no spare room for a two-bedroom suite. That usually means a bigger tank, a bigger or new bed, or a separate small system for the suite.
Rules of thumb on a Wellington County lot
- Find the bed before you place the suite. Dig out the original septic permit. If you do not know where the bed is, a locate costs a lot less than driving a concrete truck over it.
- Mind the clearances. Septic beds have minimum distances to wells, buildings and lot lines. On a 1-acre lot, those clearances plus the 40 m Puslinch cap leave fewer spots than you would think.
- Test the well. A second household doubles the draw. A low-yield well that is fine for two people may not be fine for five.
- Check source water and conservation authority mapping. Puslinch notes some lots need approval from Source Water Protection or the GRCA, Halton or Hamilton conservation authority.
- Budget honestly. If the existing system has room, tie-in is often $3,000 to $8,000. A new system can run well into five figures. Our servicing cost guide has the bands.
We do not design septic systems. Septic design for permits is done through SepticReplacement.ca, which prepares Part 8 septic permit packages for rural Ontario lots. Our rural and septic guide explains capacity checks step by step.
Farm lots: Centre Wellington applies Minimum Distance Separation (MDS) to detached ARUs near barns, manure storage and digesters. If a neighbour has livestock, the suite may have to sit no closer to that barn than your house already does. See our farm garden suite page.
We Build in Simcoe. Here’s How We Help Guelph.
To be clear about it: ICFhome.ca builds in Simcoe County and the Georgian Bay area. We do not build in Guelph or Wellington County. For construction there, hire a local builder with a current HCRA licence, which Guelph will ask for on the permit anyway.
From here we can check your lot, put together a permit set, or go through a local builder’s quote line by line. Most quotes we review leave out the same three things: servicing, septic and site restoration.
Free Rules Checker
A quick first pass on which rules usually apply to your type of lot.
Permit Package
Drawings by our BCIN design partner, site plan, heat loss and, on rural lots, septic design through our partner.
Quote Review
60 minutes, $249.99 + HST. Upload your Guelph builder’s quote and we mark it up.
City lot or country lot, find out what fits
Guelph wants servicing drawings and radon details. The townships want septic and distance answers. Our report covers both for your exact property in 48 hours.
Guelph and Wellington County Questions
How big can a detached ADU be in Guelph?
Up to 80 m² (861 sq ft) of residential floor area per detached ADU, with a floorplate of up to 90 m² if the building holds two ADUs. The building can be up to 6.1 m high measured to the roof midpoint, must be at least 3 m from the house, and all accessory buildings together cannot cover more than 30% of the yard.
Do I pay development charges on a Guelph garden suite?
Usually not for the first detached ADU. Guelph says municipal development charges apply to a second ADU in a detached building, a third ADU, or units added to a duplex or triplex. Units rented affordably at arm’s length for 25 years are exempt. Education development charges may still apply.
How much does it cost to register an ADU in Guelph?
For a new ADU, $170 if you live on the property and $340 if you do not. For an existing ADU built without registration, $340 owner-occupied and $680 not owner-occupied. The building permit for a detached ADU building is $1.97 per square foot, with a $480 minimum.
Does Guelph require radon protection for a garden suite?
Yes, if the footprint is over 20 m². Guelph requires a soil gas barrier under the slab and a full active sub-slab depressurization system, shown on the drawings. Nearly every livable garden suite is over 20 m², so plan for it.
What is a garden suite in Wellington County?
In township zoning by-laws such as Mapleton and Wellington North, a garden suite is a one-unit detached dwelling, accessory to a single detached house and designed to be portable. It is approved by a temporary use by-law for up to 20 years under the Planning Act, with an agreement covering occupancy and removal. Permanent second units are called additional residential units instead.
How far from my house can an ARU be in Puslinch?
Within 40 m of the principal dwelling. Puslinch also caps the ARU at 45% of the house floor area or 130 m², whichever is less, requires 3 on-site parking spaces and does not allow a new driveway entrance. The septic system and well must be shown on the site plan.
Is there a grant for a garden suite in Puslinch?
Yes. The Township’s ARU Grant Program pays $10,000 to $15,000 per unit, up to $20,000 per property, if rent stays at or below 80% of CMHC Average Market Rent for a period based on the grant amount. Apply with your building permit, before starting. Intake runs May 2026 to September 2027 while funds last.
Can my septic system handle a garden suite?
Only a septic designer can say for sure. The Building Code sizes systems by daily design flow, starting at 750 litres a day for one bedroom and 1,100 for two, and the suite is added to the house. Older systems often have no spare capacity. Septic design for permits is available through SepticReplacement.ca.
Will ICFhome.ca build my garden suite in Guelph?
No. We build in Simcoe County and the Georgian Bay area only. For Guelph and Wellington County we offer the free Rules Checker, the $399 + HST Feasibility Report, permit packages and paid quote reviews. Hire a local HCRA-licensed builder for construction.