
Garden Suites in Ontario: What You Can Build, What It Costs, and How to Start
A garden suite is a small, self-contained home in the back yard of an existing house. Ontario law now lets most serviced urban lots have one. The rules are the easy part. Fire access, servicing and a realistic budget of roughly $185,000 to $235,000 all-in are where most projects live or die.
At a glance
*Provincial exemption for a second unit in an ancillary building where the main house has no more than 2 units. Permit clock starts once the application is complete. Rural lots on well and septic play by different rules.
Yes, most Ontario homeowners on full municipal water and sewer can now build a garden suite without rezoning: up to three units per lot, one of them in a detached building. Expect $185,000 to $235,000 all-in for a typical one-bedroom in 2026, about 9 to 15 months from first sketch to move-in, and a permit that hinges on fire access, servicing and setbacks.
What a Garden Suite Actually Is
A garden suite is a second home on the same lot as your house, in its own building, with its own kitchen, bathroom, sleeping area and entrance. It is a real house under the Ontario Building Code. Foundation, insulation, heating, plumbing, smoke and CO alarms, the whole list.
It is not a shed with a bed in it. It is not a bunkie. And it is not a separate property. You cannot sever it and sell it on its own, which matters a lot when you start doing the money math. We cover the difference in plain detail on What Is a Garden Suite? and Garden Suite vs Bunkie vs Tiny Home.
People build them for three reasons, in roughly this order: to move a parent in close but not in the spare room, to give an adult kid a door of their own, and to collect rent. All three are good reasons. They lead to slightly different buildings, different tax results, and different financing, so it pays to know which one you are before you call anybody.
For a parent
Single storey, step-free entry, wider doors, a shower you can roll into. Possibly eligible for the federal Multigenerational Home Renovation Tax Credit. See aging parents and accessible design.
For an adult kid
Usually smaller, sometimes two storeys to save yard. The main risk is building it too cheap to rent later. See in-law suites.
For rent
Built to last and to be easy to clean between tenants. Watch the HST self-supply rule before you sign a lease. See rental income and ROI.
Garden Suites in Ontario:
How One Sits on a Typical Lot
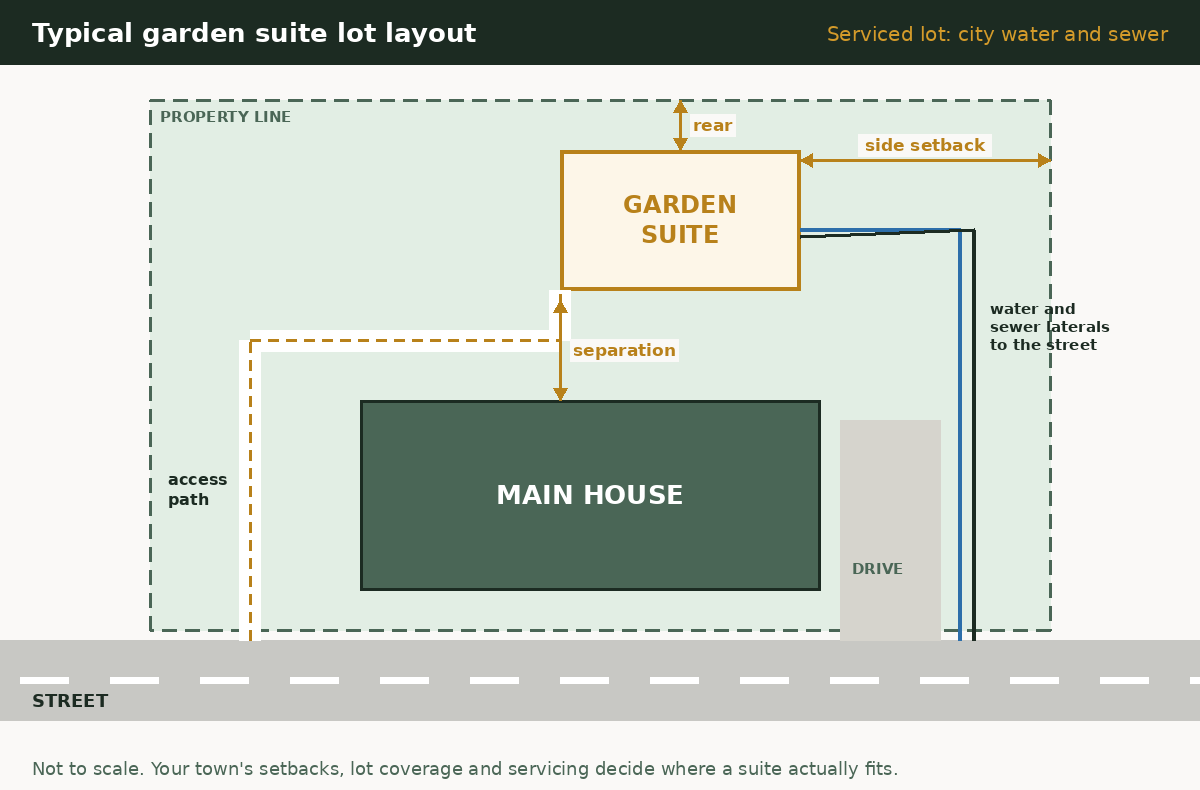
Here is how a garden suite usually sits on a serviced lot: the house at the front, the suite in the back yard, a clear path from the street, and new water and sewer lines run past the house to the road. The distances that matter are the rear and side setbacks, the separation from the house, and how far the suite sits from the street for fire access. Every town sets those a little differently, so treat this as a sketch, not a site plan.
Every Name Ontario Towns Use for It
If you search your town’s website for "garden suite" and find nothing, try the other names. Half the confusion in this business is vocabulary.
| Term | What it usually means | Who uses it (examples) |
|---|---|---|
| Garden suite | Detached unit in the back yard, not on a lane | Toronto, Mississauga, Brampton; many townships use it for a temporary rural unit |
| Laneway suite | Detached unit facing a public lane | Toronto |
| Coach house | Detached secondary dwelling, sometimes over a garage | Ottawa, Barrie (in by-law) |
| ARU (Additional Residential Unit) | The provincial term for the 2nd or 3rd unit, inside the house or detached | Barrie, Burlington, Milton, Newmarket, Richmond Hill, Cambridge |
| ADU (Additional Dwelling Unit) | Same idea, different letters; "detached ADU" is the garden suite | Kitchener, Windsor, Whitby, Guelph, North Bay, Hamilton |
| Second residential unit | Older provincial wording | Kingston |
| Secondary dwelling unit | Same again | Sarnia, Ottawa (coach house wording) |
| Granny flat / granny pod | Not a legal term anywhere in Ontario. It is whatever your town calls the above | Nobody official, everybody at the coffee shop |
Last checked October 2026 · Source: municipal ARU/ADU/garden suite pages for each town listed
The full glossary, including the "temporary garden suite" that rural townships approve under a temporary use by-law, is on Garden Suite, ARU, ADU, Coach House: Which Word Does Your Town Use?. If you were sold a "granny pod", read Granny Pods in Ontario before you pay a deposit.
What Ontario Law Already Allows
Three pieces of provincial law sit under every town’s by-law. Your town can be more generous. On these points it cannot be stingier.
1. Bill 23 (More Homes Built Faster Act, 2022): three units as of right
Since late November 2022, the Planning Act lets you have up to three residential units on a lot where a house is allowed, in a settlement area on full municipal water and sewer. That can be three units in the house, or two in the house plus one in an ancillary building. That ancillary building is your garden suite. No rezoning, no Committee of Adjustment, as long as you meet the by-law’s other numbers. The province summarized the change in ERO notice 019-6197.
The same law says a town cannot set a minimum unit size for these units and cannot demand more than one parking space per additional unit. It also exempts the second unit in an ancillary building from development charges and parkland fees, as long as the main house has no more than two units. On a typical lot that is a five-figure saving people forget to count.
2. O. Reg. 299/19: the ARU regulation
O. Reg. 299/19 is the provincial regulation that sets ground rules for additional residential units, starting with parking and occupancy. It is short, it is dry, and it is the reason your town’s planner cannot tell you a garden suite must have its own two-car driveway.
3. O. Reg. 462/24: the 2024 amendment that set a real baseline
In late 2024 the province amended O. Reg. 299/19 (the amending regulation is O. Reg. 462/24, see ERO 019-9210). On urban residential land that allows up to three units, it overrides several by-law rules that used to kill garden suites:
- Angular plane rules do not apply to ARU parcels.
- Floor space index (FSI) limits do not apply.
- Lot coverage of at least 45% for all buildings combined must be allowed.
- ARU-specific minimum lot sizes are overridden.
- A town cannot require more than 4 m of separation between the house and the garden suite.
Hamilton’s staff memo on O. Reg. 462/24 is one of the clearest plain-language summaries of this baseline, and it is worth reading even if you live elsewhere.
4. The 2025 setback wiggle room
Following Bill 17 (2025), the province made a change so that being within 10% of a required setback can proceed without a minor variance on most urban residential lands outside the Greenbelt (not hazard, shoreline or rail-adjacent lands). Ask your building department whether they apply it to your lot before you count on it. Ten percent of a 1.5 m setback is 15 cm. Helpful, not magic.
What the province did NOT override: fire department access, Building Code spatial separation, tree protection by-laws, conservation authority permits, heritage designations, servicing capacity, grading and drainage, and the town’s height and setback numbers. These are where garden suites actually fail. And none of the O. Reg. 462/24 relief applies to rural lots or to settlements without full municipal water and sewer.
For the unit-count question in detail, including the towns that allow four, see How Many Units Can I Have on My Lot?. For the rules explained clause by clause, see Garden Suite Rules in Ontario and How Big Can a Garden Suite Be?.
Your Town’s Numbers Sit on Top of the Province’s
Here is a quick sample of how different the local rules are. The full table, with size, height, setbacks, fees and incentives for every town we have checked, is on Garden Suite Rules by City.
| Area | Term | Headline rules (as published) | Our guide |
|---|---|---|---|
| Toronto | Garden / laneway suite | Max GFA 60 m² one storey or 120 m² two storeys, and less than the house; 6.3 m height if 7.5 m or more from the house, otherwise 4.0 m (2025 amendments); 45 m fire access path | Toronto |
| Ottawa | Coach house | Size tied to lot and house per zoning by-law; rural lots on private services need site plan control for water first | Ottawa |
| Peel (Brampton, Mississauga, Caledon) | Garden suite / ARU | Brampton: 35 m² in residential zones, height the lower of the house or 4.5 m, planning review first; Mississauga: free pre-approved plans | Peel Region |
| Hamilton | ADU / garden suite | O. Reg. 462/24 baseline confirmed by city memo; city grant up to $40,000 per unit | Hamilton |
| Waterloo Region | ADU / ARU | Kitchener: 80 m² footprint, 4.5 m height (6.0 m if house over 9.1 m), 1.1 m wide walkway | Waterloo Region |
| Simcoe County | ARU / garden suite | Barrie up to 4 units per lot; county forgivable loan up to $50,000; rural townships often use temporary use by-laws | Simcoe County |
Last checked October 2026 · Sources: Toronto, Ottawa, Brampton, Kitchener, Barrie
Every city and region guide
GTA and Golden Horseshoe: Toronto · Peel (Mississauga, Brampton, Caledon) · York (Markham, Vaughan, Richmond Hill, Newmarket, Aurora) · Halton (Oakville, Burlington, Milton, Halton Hills) · Durham (Oshawa, Whitby, Ajax, Pickering, Clarington) · Hamilton · Niagara
Southwest and Central: Waterloo Region · Guelph and Wellington County · London · Windsor-Essex
East: Ottawa coach houses · Kingston · Peterborough and the Kawarthas
Simcoe County and Georgian Bay: Simcoe County · Barrie · Innisfil · Orillia · Midland · Tiny Township · Wasaga Beach and Collingwood
North and cottage country: Northern Ontario (Sudbury, North Bay, Thunder Bay, Sault Ste. Marie) · Muskoka, Grey, Bruce and Haliburton
What Garden Suites in Ontario Cost in 2026
Typical all-in: $185,000 to $235,000 for a one-bedroom of roughly 500 to 650 sq ft on a serviced lot, finished, connected and with an occupancy permit. Our full breakdown lives on the Garden Suite Cost page.
Let us set expectations honestly first. The price on the brochure is almost never the price of the project. A $150,000 kit is a box of parts. It does not dig a trench, pour a foundation, run a sewer line 40 m to the street, pay the permit, or fix the lawn the excavator just ate.
The building itself is usually a bit more than half the money. The rest is the stuff under the ground and on paper. We call it the hidden half, because it hides very well until the excavator shows up.
The building
Foundation, shell, roof, windows, insulation, finishes, kitchen, bath. See foundation options and ICF garden suites.
Servicing
Water, sewer, hydro, sometimes gas, trenching, meters, connection fees. The single biggest surprise. See servicing cost.
Soft costs
Survey, drawings, heat loss, permits, grading plan, maybe a minor variance. See permits.
Site and access
Tree work, crane or small equipment, fence removal, restoration, a fire path that meets code.
One real number you can check yourself
Toronto’s 2026 building permit fee for a house-type building is $18.56 per m² plus $56.33 per new unit (City of Toronto). For a 60 m² suite that is about $1,114 plus $56.33, so roughly $1,170. The permit is the cheap part. The drawings that get it approved cost more, and the sewer lateral that gets dug after it costs a lot more.
Where the range moves
- Down: short service runs, flat yard, simple rectangle, one storey, municipal pre-approved plan, a builder who does the site work in-house.
- Up: sewer that needs a pump, long trench, rock, a crane over the house, two storeys, a basement, high-end finishes, a rural lot that needs a new septic system.
Run your own numbers on the Garden Suite Cost Calculator, compare against a basement apartment or an addition, and read Prefab vs Custom before you fall in love with a showroom model. Also worth a look: property tax, insurance and resale value.
Grants, Loans and Tax Credits That Are Actually Real
A lot of websites are still selling a federal $80,000 suite loan that never opened. Here is what exists in October 2026.
- Development charge exemption. Provincial law exempts the garden suite from development charges and parkland fees in the common case. Toronto exempts 2nd, 3rd and 4th units. School board charges can still apply in some towns. See development charges.
- CMHC insured refinance. Up to 90% of the as-improved value, property value under $2,000,000, up to 4 units, 30-year maximum amortization, no rentals under 90 consecutive days (CMHC fact sheet). See CMHC secondary suite refinance and financing.
- Multigenerational Home Renovation Tax Credit. Up to $7,000 for 2026 (14% of up to $50,000 in eligible costs), for a unit built for a senior or an adult with a disability who is a relative. See the MHRTC guide.
- Local forgivable loans and grants. County of Simcoe up to $50,000 forgivable over 15 years, Hamilton up to $40,000, Bruce County up to $50,000, City of Waterloo up to $30,000 for a detached unit, and more. Nearly all of them cap your rent for years. See the Garden Suite Grants and Loans Directory and the Simcoe program guide.
- HST on a new rental suite. Build it to rent and the CRA can treat you as a builder who owes HST on the suite’s value when the first tenant moves in. There is a rebate, with a two-year filing deadline. Read Garden Suite HST Rebate before you sign that first lease.
Also see short-term rental rules. Several programs, and the CMHC refinance, flatly forbid it.
Drawings, Permits and the People Who Have to Sign Them
Every garden suite needs a building permit from your municipality’s building department. Some towns want a planning or zoning review first (Brampton runs garden suites through Planning before Building). Some want the unit registered after (Whitby charges $268 to register an ADU). Once a complete application is in, Ontario expects a decision on a house-type permit within 10 business days, per the province’s second unit guide. "Complete" is the word doing all the work in that sentence.
A normal permit set has a site plan, grading plan, floor plans, elevations, sections, construction details, an energy efficiency summary and a heat loss and duct design. Drawings come from an architect, an engineer, or a designer registered with the province (a BCIN holder). The heat loss and HVAC design needs its own qualified designer. That is a separate BCIN category, and it is what OntarioHeatLoss.ca does.
Pre-approved plans exist in Toronto and Mississauga (free plan sets) and in Whitby and Pickering, Peterborough, Barrie and St. Catharines (city-listed designs you buy from the designer or supplier), among others. They are a real head start and they still leave out your site plan, grading, servicing and often the heat loss. See Pre-Approved Garden Suite Plans, floor plans, the floor plan library and kits.
If your design misses a number, you need a minor variance from the Committee of Adjustment. Budget months, not weeks. See Minor Variance for a Garden Suite. The full step-by-step, with fees from real towns and what inspectors check at each visit, is on Garden Suite Permits in Ontario.
Already have a plan, a kit model or a sketch?
Send it with your survey. We reply with a fixed price for the site plan, heat loss and forms your town will ask for, plus septic design through our partner if you are rural. Packages from $1,499.99 + HST.
On Well and Septic, the Rules Change
Here is the part the big-city articles skip. The three-units-as-of-right rule applies in settlement areas with full municipal water and sewer. The O. Reg. 462/24 baseline does not apply to rural land at all. If your house sits on a well and a septic bed, your township’s own by-law is the whole game.
Many rural townships still approve garden suites through a temporary use by-law under the Planning Act: up to 20 years, extensions possible, often with an agreement that the unit gets removed when the need ends. Others now allow a permanent ARU on larger lots. Ottawa sends rural coach houses through site plan control to confirm the water supply first.
Then there is the septic. Your existing system was sized for one house. Add a kitchen, a bathroom and another person or two, and the daily design flow goes up. Often the bed needs to be enlarged or replaced, and that design needs a BCIN designer qualified for on-site sewage systems. We do not design septic systems. Our partner SepticReplacement.ca does. Start with Garden Suites on Well and Septic, Can My Lot Support a Garden Suite?, and, if you farm, Garden Suites on a Farm.
Rule of thumb for rural lots: find out whether the septic can take the extra flow before you pay for architectural drawings. A garden suite that needs a new or bigger septic bed is still often worth doing. It is just a different budget, and you want to know that in month one, not month seven.
How Long It Takes, Start to Keys
On a serviced urban lot with no variance, plan on roughly 9 to 15 months from first sketch to occupancy. Rural lots with septic work or a temporary use by-law add time. Details on Garden Suite Timeline.
Feasibility: 2 to 4 weeks
Rules check, survey, servicing route, fire path, trees, septic capacity if rural. This is where you find out if the idea is a yes, a maybe or a no.
Design and drawings: 1 to 3 months
Floor plan, site plan, grading, structural details, heat loss and duct design. Faster with a pre-approved plan, slower if you change your mind a lot. (Everybody changes their mind a lot.)
Approvals: 2 weeks to 4 months
Ten business days after a complete permit application is the provincial target. Add planning review, conservation authority, tree permits or a minor variance and it stretches.
Construction: 4 to 8 months
Site-built from footing to final. Prefab can shorten the on-site part, but the foundation, servicing and finishing still take their time.
Final inspection and occupancy
Building, plumbing and ESA electrical finals. No occupancy, no tenant, no grant cheque in most programs.
Seven Mistakes We See Over and Over
- Ignoring fire access. Toronto wants a clear path, usually 1.0 m wide and 2.1 m high, no more than 45 m from the street to the suite’s entrance (longer only with sprinklers or extra fire protection). Mississauga uses a 1.2 m wide path. Measure yours with a tape before you do anything else.
- Pricing the box, not the project. A kit price plus "a bit for the foundation" is how $180,000 turns into $290,000.
- Assuming the sewer will just work. If the suite sits lower than the sewer, you need a pump. If the lateral is old clay, it may need replacing anyway.
- Building tight to a tree. Protected trees and their root zones have stopped more garden suites than height limits have.
- Taking a forgivable loan without reading the rent cap. Most programs cap rent at or below CMHC average market rent for 5 to 15 years. Fine if that is your plan. A problem if it is not.
- Forgetting the HST. A rental garden suite can trigger a five-figure HST bill on first occupancy. The rebate helps but has a deadline.
- Hiring the cheapest drawings. Drawings that get bounced twice cost more than good drawings once. Ask what percentage of the designer’s permit sets pass first review.
Wondering if any of this applies to you? Read Can I Build a Garden Suite? and ADUs in Ontario. Comparing against a laneway suite? Garden Suite vs Laneway Suite. Thinking of converting the garage instead? Garage Conversion.
Four Steps, in This Order
The cheapest way to build a garden suite is to find the deal-breakers before you pay for drawings.
Run the free Rules Checker
Pick your town and see the size, height, setback, parking and fire access rules we have on file, plus the programs that may apply. Two minutes. Garden Suite Rules Checker.
Get the $399 + HST Lot Report if it looks like a yes
Send your address, survey and a few photos. Within 48 hours you get a builder’s desk review of your lot: rules, servicing, fire path, coverage math, rural septic flags, a ballpark cost range and the drawings you will need. The $399 + HST is credited toward permit plans or a build. It is not a zoning certificate, and we will tell you when to ask the town for one. Garden Suite Feasibility Report.
Order permit drawings
Pre-approved plan, kit or custom design, we wrap it in the site plan, heat loss and forms your town asks for. Permit Packages. Have a builder quote already? Get a second opinion with Talk to a Builder, 30 minutes for $149.99 + HST.
Pick a builder
In Simcoe County and around Georgian Bay, we build garden suites ourselves through ICFhome.ca, with site work by Georgian Bay Siteworks. See Garden Suite Builder, Simcoe County. Elsewhere, ask any builder for their HCRA licence number and Tarion registration, and check both.
Who writes this: GardenSuiteOntario.com is run by an Ontario custom home builder that has been building since 1979, with 300+ custom homes finished and a home base in Tiny Township, Simcoe County. We have argued with a lot of plan examiners. We usually lose politely and fix the drawing.
Find out if your lot is a yes before you spend a dollar on drawings.
The $399 + HST Lot Report checks your town’s rules, your servicing, your fire path and your septic flags, then gives you a ballpark budget. 48-hour turnaround, credited toward permit plans or a build.
Garden Suite Questions Ontario Homeowners Ask
Are garden suites legal in Ontario?
Yes. Since November 2022 the Planning Act lets you have up to three units on a lot where a house is permitted, in a settlement area with full municipal water and sewer, and one of those can be in a detached building like a garden suite. You still need a building permit and you still have to meet the town’s height, setback and fire access rules. Rural lots on well and septic follow the township’s own by-law.
How much does a garden suite cost in Ontario?
A typical one-bedroom garden suite of about 500 to 650 sq ft costs roughly $185,000 to $235,000 all-in in 2026, including foundation, servicing, permits and finishes. Long sewer runs, pumps, cranes, two storeys or a new septic system push it higher. A kit price alone is never the full number. See our cost guide.
Do I need a building permit for a garden suite?
Yes, always. A garden suite is a dwelling unit under the Ontario Building Code. Some towns also want a planning or zoning review first and a registration after. Once your application is complete, the province expects a decision within 10 business days for a house-type permit. See garden suite permits.
Can I sell my garden suite separately?
No. A garden suite stays on the same lot as the main house and cannot be severed or sold on its own under the as-of-right rules. Toronto and Ottawa both say so directly. It adds value to the whole property instead, which lenders and appraisers handle in different ways. See resale value.
Do garden suites pay development charges in Ontario?
Usually not. Provincial law exempts a second unit in an ancillary building from development charges and parkland fees where the main house has no more than two units. Toronto goes further and exempts 2nd, 3rd and 4th units. Some towns still collect school board development charges, so ask. See development charges.
Are there grants for garden suites in Ontario?
There is no province-wide grant. There are local programs: the County of Simcoe offers up to $50,000 forgivable over 15 years, Hamilton up to $40,000, Bruce County up to $50,000, and the City of Waterloo up to $30,000 for a detached unit. Almost all of them cap your rent. The federal $80,000 suite loan never opened. See our grants directory.
Can I build a garden suite on a lot with a septic system?
Often yes, but the three-unit rule does not automatically apply off full municipal services, so your township’s by-law decides. The existing septic must be able to handle the added flow, and many systems need to be enlarged or replaced. Septic design is done through our partner SepticReplacement.ca. See garden suites on well and septic.
How big can a garden suite be in Ontario?
It depends on your town. Toronto allows up to 60 m² on one storey or 120 m² on two, and less than the main house. Brampton allows 35 m² in residential zones. Kitchener caps the footprint at 80 m². The province only sets a floor: at least 45% lot coverage for all buildings on urban ARU lots. See How Big Can a Garden Suite Be?.
How long does it take to build a garden suite?
Plan on roughly 9 to 15 months from first sketch to occupancy on a serviced urban lot without a variance: a few weeks for feasibility, one to three months for drawings, two weeks to four months for approvals, and four to eight months to build. Rural septic work, tree permits or a minor variance add time. See timeline.