
New: see our full floor plan library — 7 drawn layouts with costs and rents.
Garden Suite Designs & Floor Plans —
Built Around Your Lot, Not a Catalogue
Most garden suite companies hand you a catalogue of stock plans and ask which one fits. We work the other way around. We start with your lot, your setbacks, your fire-access path, and how you actually intend to use the suite — then design the layout that fits. This guide walks through the common garden suite layout types, realistic size and cost ranges for Simcoe County, and the design decisions that matter most before you commit to drawings.
Size ranges are typical Simcoe County figures. Your buildable footprint depends on setbacks, rear-yard coverage limits, and fire access. Confirm with a feasibility report before designing.
Start with the lot, not a catalogue. Setbacks, the fire access path, servicing and your town’s size cap decide the footprint, and the layout has to fit inside it. Most Ontario garden suites are 400 to 1,000 sq ft, and at $340 to $490 per square foot all-in, every extra 100 sq ft adds roughly $34,000 to $49,000.
Garden Suite Designs
Start With the Lot Layout
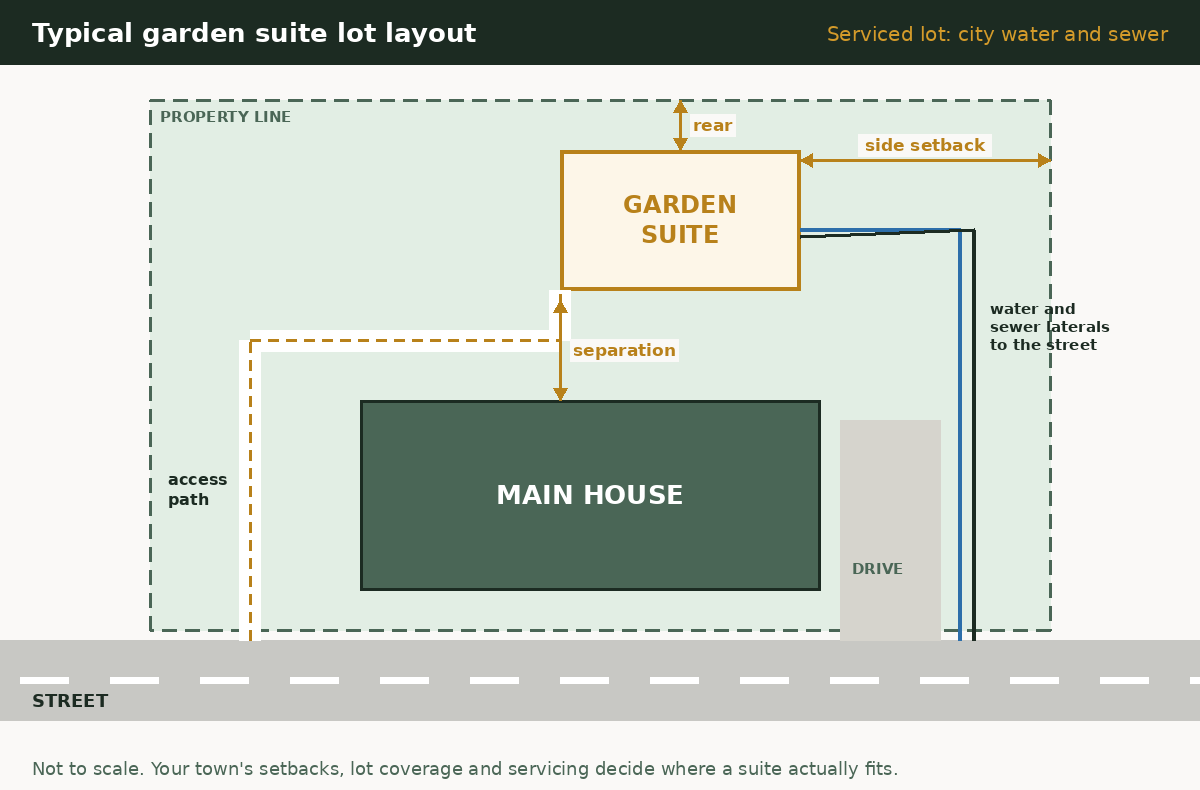
Every good layout starts here, not in a catalogue. The house, the setbacks, the access path and the servicing route decide where the suite can go and how big it can be. Then we draw the floor plan to fit that spot, not the other way around.
Design Follows the Lot —
Not the Other Way Around
Before you fall in love with a floor plan, understand the constraints that actually shape what can be built in your backyard. A beautiful plan that doesn’t fit your setbacks is wasted money.
Why We Don’t Sell Stock Plans
A stock floor plan is designed for an imaginary average lot. Your lot is not average. The rear-yard depth, the side-passage width, the location of your septic bed or sewer connection, the position of mature trees, and the fire-access route all dictate where a structure can go and how big it can be.
When a company sells you a stock plan first and fits it to your lot second, you often end up paying to redraw it — or worse, applying for a minor variance you didn’t need. We design the layout around what your lot allows from day one, which is faster through permit review and avoids expensive rework.
That said, the layout types below are real and well-proven. Most Simcoe County garden suites are a variation on one of these five archetypes. See what your lot can support →
The Three Questions That Shape Every Plan
1. Who is it for? A suite for an aging parent prioritizes single-level accessibility and a short, level path from the main house. A rental unit prioritizes durable finishes, a private entrance, and separate metering. An adult child or guest suite sits somewhere in between. Aging-parents guide →
2. How much buildable area do you actually have? After setbacks and rear-yard coverage limits, the footprint you can build on is often smaller than people expect. This is the number that caps your design.
3. Slab, full foundation, or piles? Foundation type is both a cost driver and a design driver. A slab-on-grade keeps a single-level suite simple and accessible; a full foundation or piles may be needed on sloped or rural lots. Full cost breakdown →
Garden Suite Layout Archetypes —
Sizes, Costs, and What Each Is Best For
Almost every Simcoe County garden suite is a variation on one of these five layouts. The size and cost ranges are typical figures for our area — your actual numbers depend on lot conditions, finishes, and servicing.
Studio / Bachelor
~400–500 sq ftA single open living space combining sleeping, living, and kitchen areas, with a separate bathroom. The most compact and cost-efficient option — ideal where buildable area is limited or budget is the priority.
One-Bedroom
~500–700 sq ftA separate bedroom, a proper living area, and a full kitchen. The most popular garden suite layout in Simcoe County — it rents to the widest tenant pool and suits a parent, an adult child, or a long-term renter equally well.
Two-Bedroom
~700–1,000 sq ftTwo bedrooms, a full living and dining area, and a larger kitchen. Suits a small family, a couple needing a home office, or a parent who wants a guest room. Higher cost per project, but stronger rent and resale appeal.
Accessible Single-Level
~600–800 sq ftA barrier-free, single-storey layout designed for aging in place: step-free entry, wide doorways, a curbless shower, lever hardware, and turning clearances. Built so a parent can stay independent close to family.
Two-Storey (for Tight Footprints)
~800–1,100 sq ftWhen the buildable footprint is small but you need more floor area, building up rather than out is the answer. A two-storey suite puts living space on the ground floor and bedrooms above, fitting more home onto a smaller ground footprint — useful on narrower or shallower lots where coverage limits cap the footprint. Note that height limits (commonly around 6 metres) and the loss of single-level accessibility are the trade-offs.
Cost ranges are illustrative, not quotes. These all-in ranges reflect typical Simcoe County builds at roughly $340–$490 per square foot depending on finishes, foundation, servicing (municipal vs. septic), and site conditions. A rural lot needing a septic upgrade can shift the total significantly. The only way to know your real number is a lot-specific assessment. Use the cost calculator for a ballpark, then a $399 + HST feasibility report for a written, lot-specific figure.
A Real Shop Behind the Design —
Not Just a Drawing on a Screen
A custom layout is only an advantage if you have the capacity to actually build it. We run our own woodworking and CNC shop and a portable sawmill, which means design details that other builders sub out or refuse, we can make in-house.
In-House Millwork & Cabinetry
Built-in storage, custom cabinetry, and space-saving joinery are where a small footprint either works or doesn’t. Because we mill and build our own, we can design tight, efficient layouts that use every inch — rather than forcing your suite to fit around off-the-shelf cabinet sizes.
Post-and-Beam & Custom Timber
Our portable sawmill lets us offer milled-on-site timber and post-and-beam detailing for suites that want to match a rural or cottage-country aesthetic — a genuine Georgian Bay look rather than a generic builder box.
ICF for a Quieter, Tougher Suite
We build in insulated concrete form (ICF), which gives a garden suite a 25–35% heating-load reduction versus conventional framing, plus quieter walls and a more durable shell — a real advantage for a rental or a parent’s home. Why ICF for a garden suite →
Six Layout Decisions to Settle
Before You Commit to Drawings
Getting these right at the concept stage saves redesign fees and keeps the project moving smoothly through permit review.
1. Entrance position and the fire-access path
The Ontario Building Code requires an unobstructed access path (commonly 1.0 m wide, 2.1 m clearance, within 45 m of the street) to the suite entrance. The entrance has to be placed where that path actually works — this often dictates the whole orientation. Permit and fire-access rules →
2. Single-level vs. two-storey
Single-level is more accessible and simpler to build; two-storey fits more floor area on a small footprint. Decide based on who will live there and how much buildable ground area you have after setbacks.
3. Kitchen and bathroom placement
Plumbing runs are cheaper and simpler when the kitchen and bathroom share a wall and sit close to the servicing connection point. A scattered plumbing layout adds cost for no benefit in a small suite.
4. Separate metering for rentals
If you’re renting, separately metering hydro (and sometimes water) simplifies the landlord relationship and avoids tax-deduction complications. Plan the service layout for this at the design stage, not after. Rental income guide →
5. Window placement and privacy
Good design positions windows for light and cross-ventilation while protecting both the suite’s and the main house’s privacy. On a small lot, where windows face matters as much as how many there are.
6. Storage and mechanical space
Every suite needs room for the HRV, water heater, and electrical panel — plus tenant storage. Designing this in early avoids the common mistake of a finished suite with nowhere to put the mechanical equipment.
Ready to See What Fits Your Backyard?
We don’t start with a plan — we start with your lot. The $399 + HST feasibility report tells you what size and layout your property can actually support: buildable footprint after setbacks, fire-access route, servicing, and a realistic cost range. Delivered in writing within 48 hours, and credited toward your build if you proceed.
Know Before You Spend a Dollar —
The $399 + HST Feasibility Report
A written, property-specific answer researched by a licensed Ontario builder — not a sales call. Delivered within 48 hours. Here is exactly what you get:
- Zoning & setback check for your specific lot — with the bylaw sections cited
- Servicing & septic capacity assessment (the #1 rural deal-breaker)
- Site, equipment access & conservation-overlay review
- Realistic all-in budget and the funding your project qualifies for
- A clear GO / NO-GO verdict, in writing
- Your next three steps, in order